Gallery Page

Complete rendering gallery

The gallery is now organized into clear sections with larger feature images so the overall story of the home feels more intentional and easier to review.

Foyer hero image
Arrival

First impression spaces

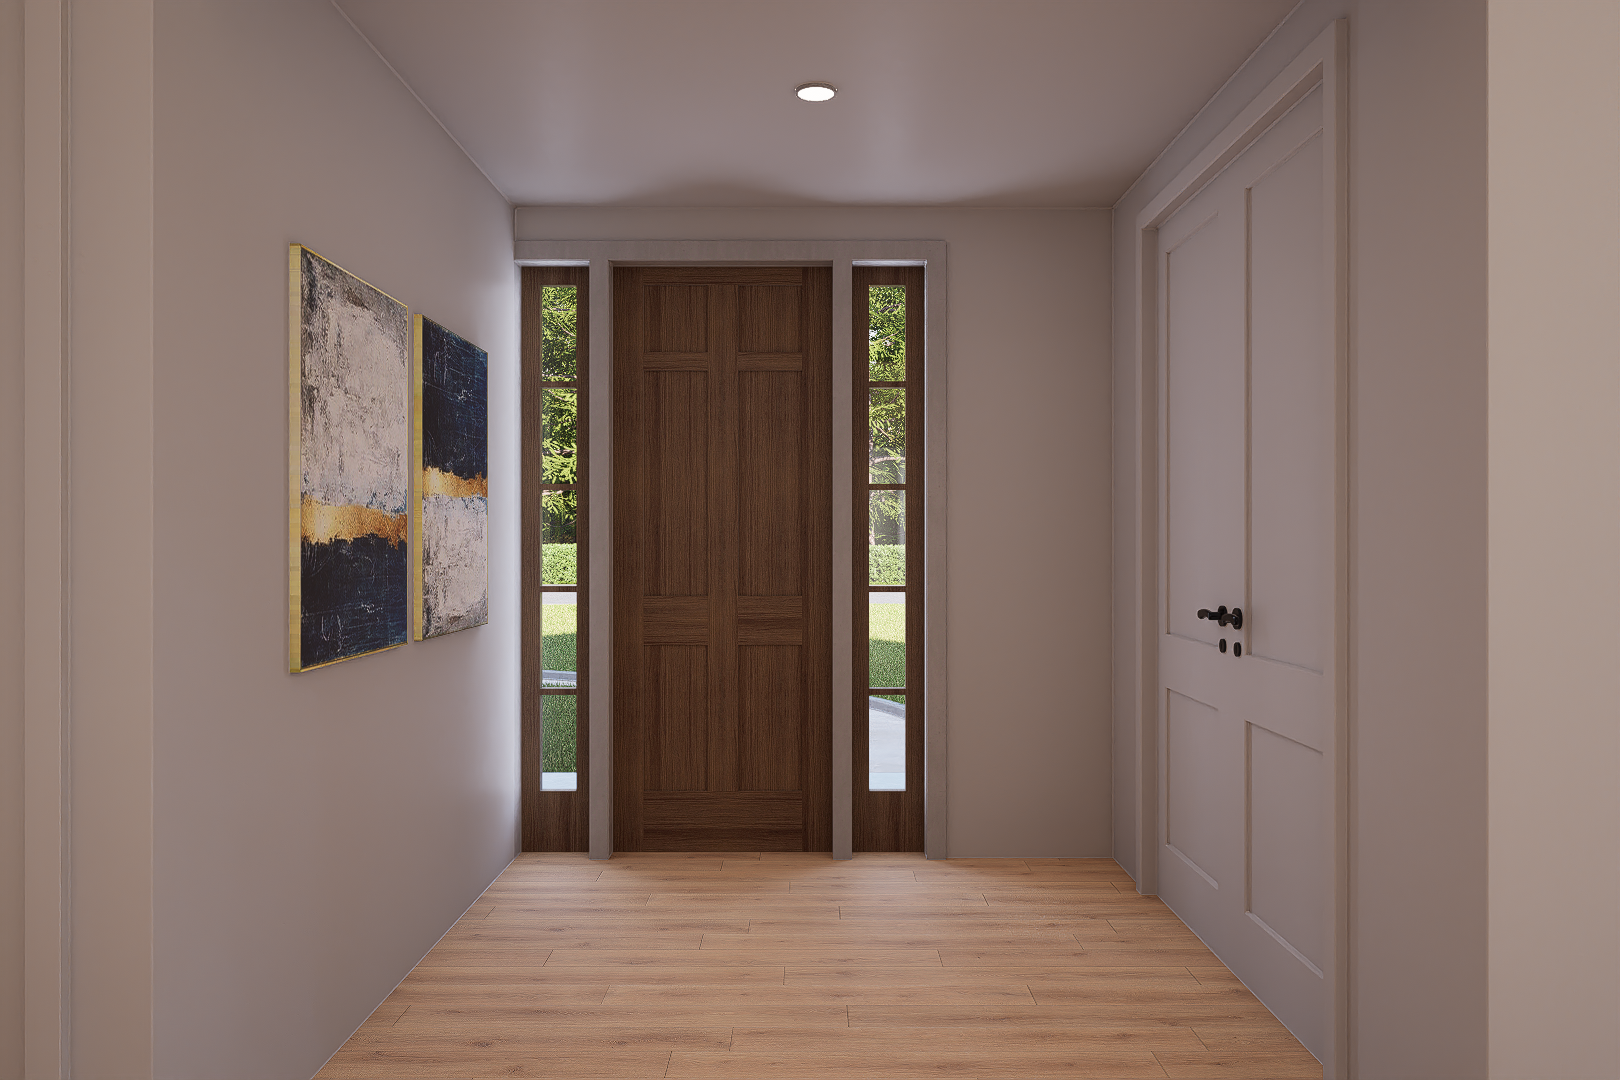
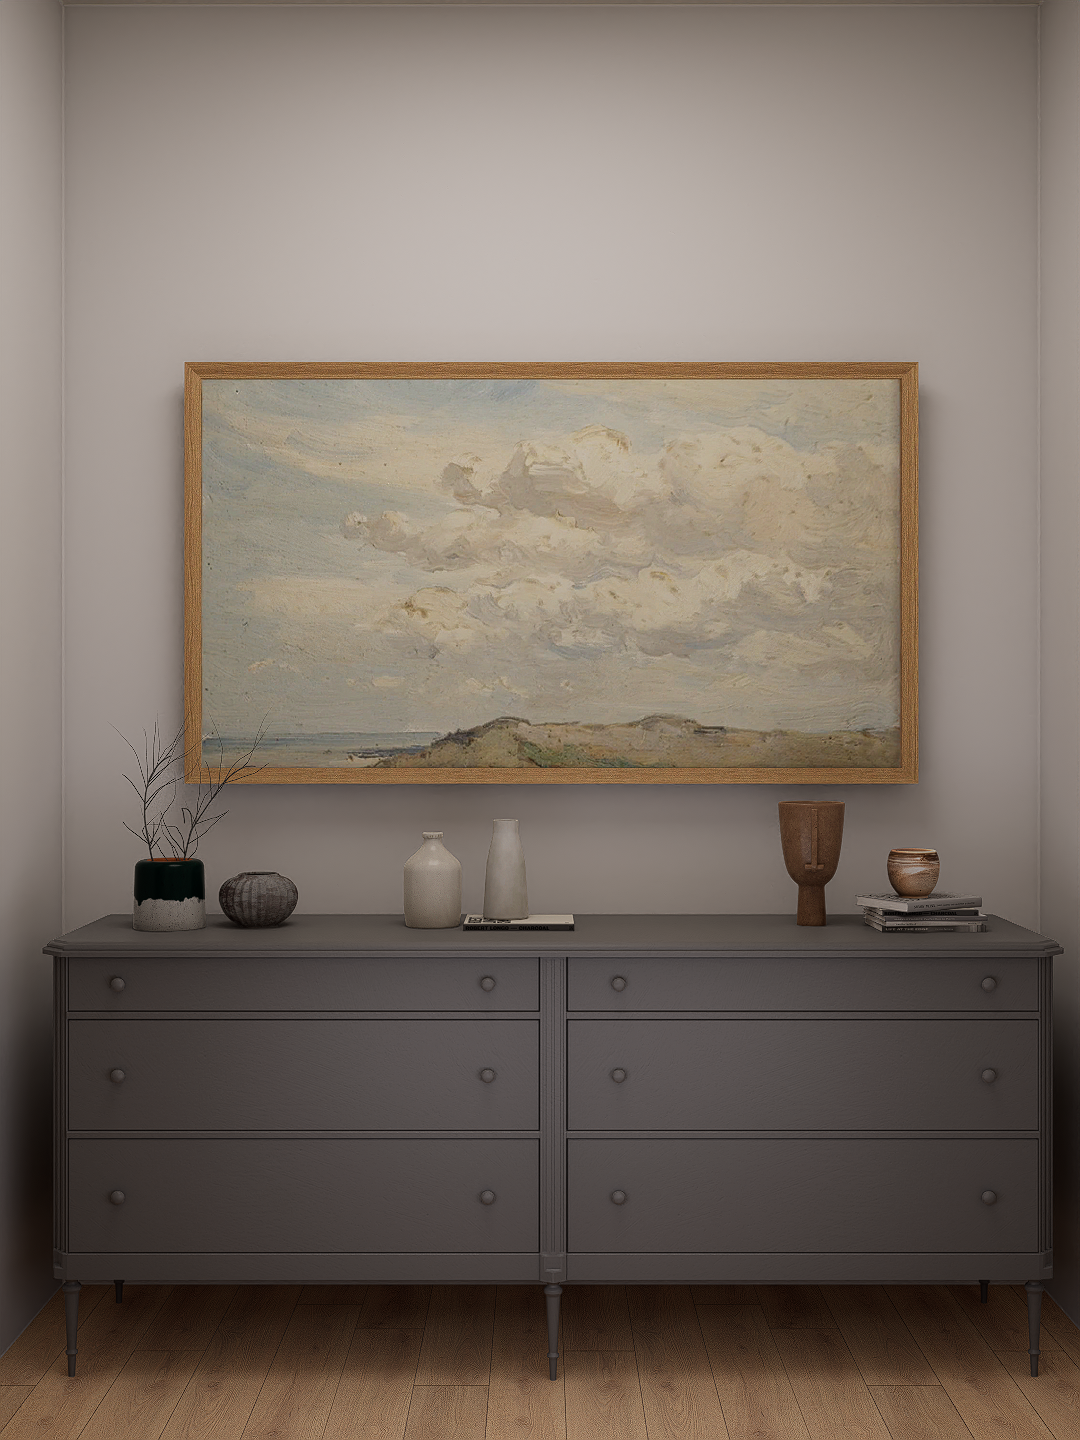
The entry sequence establishes the tone of the house with warm wood, soft wall colors, curated artwork, and a simple, welcoming front-door experience.

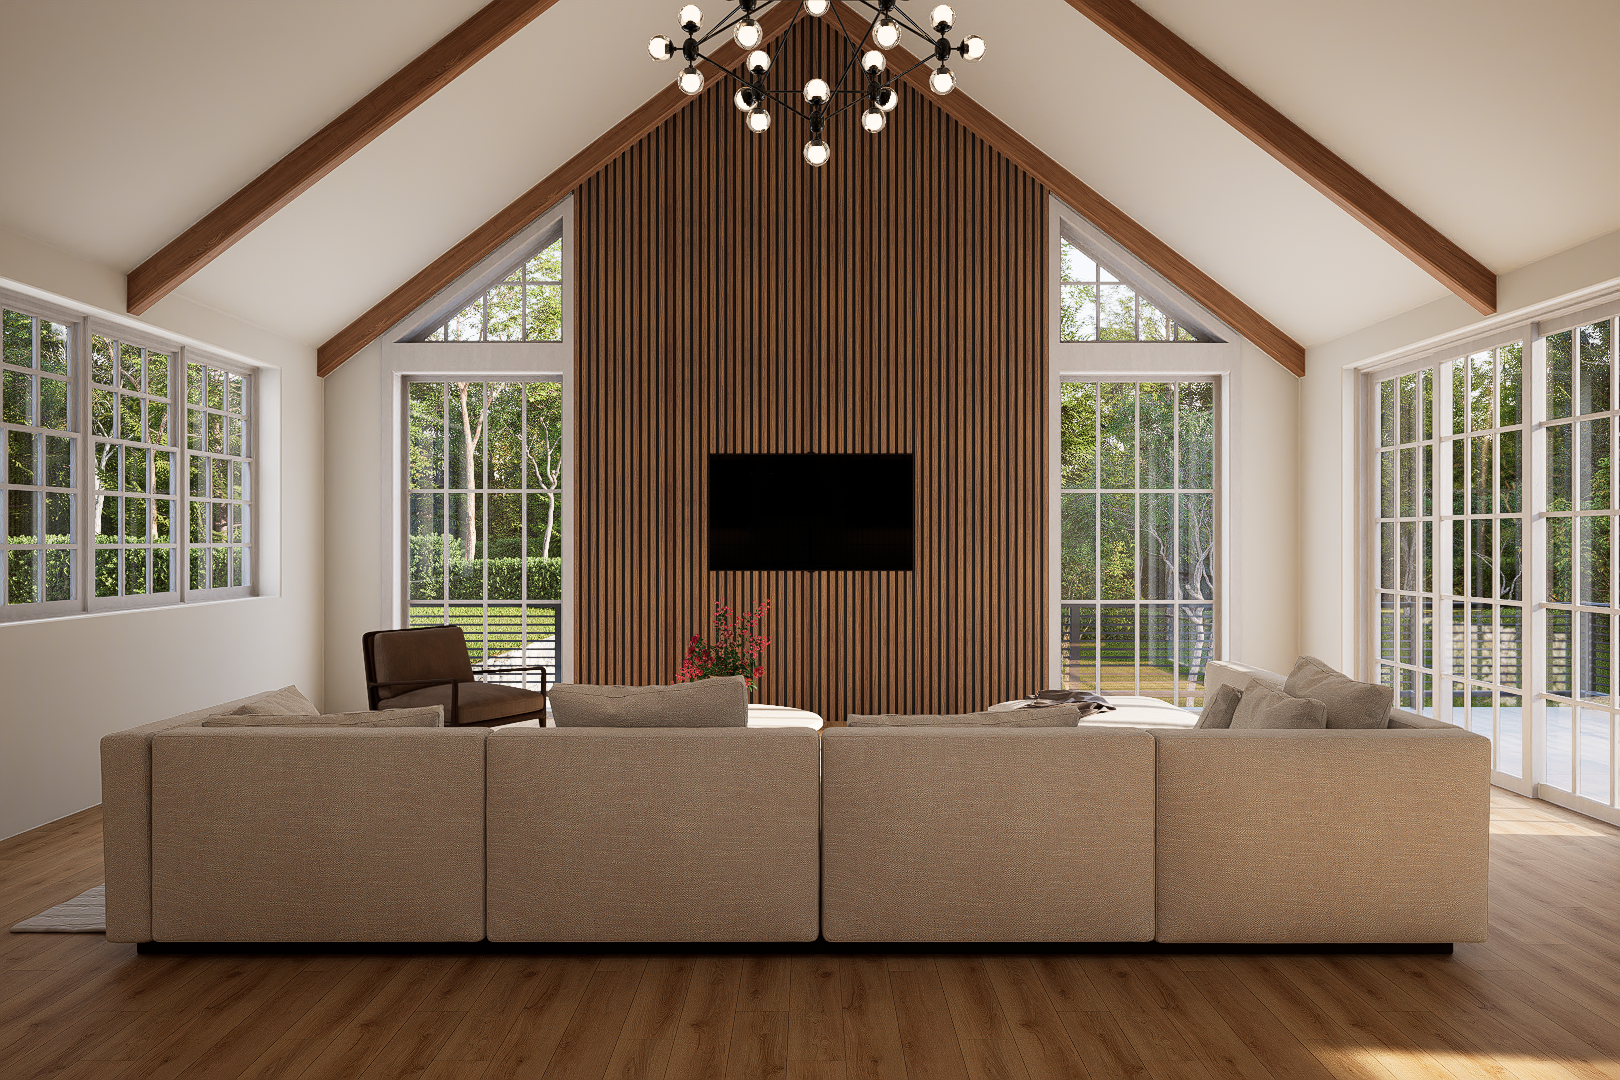
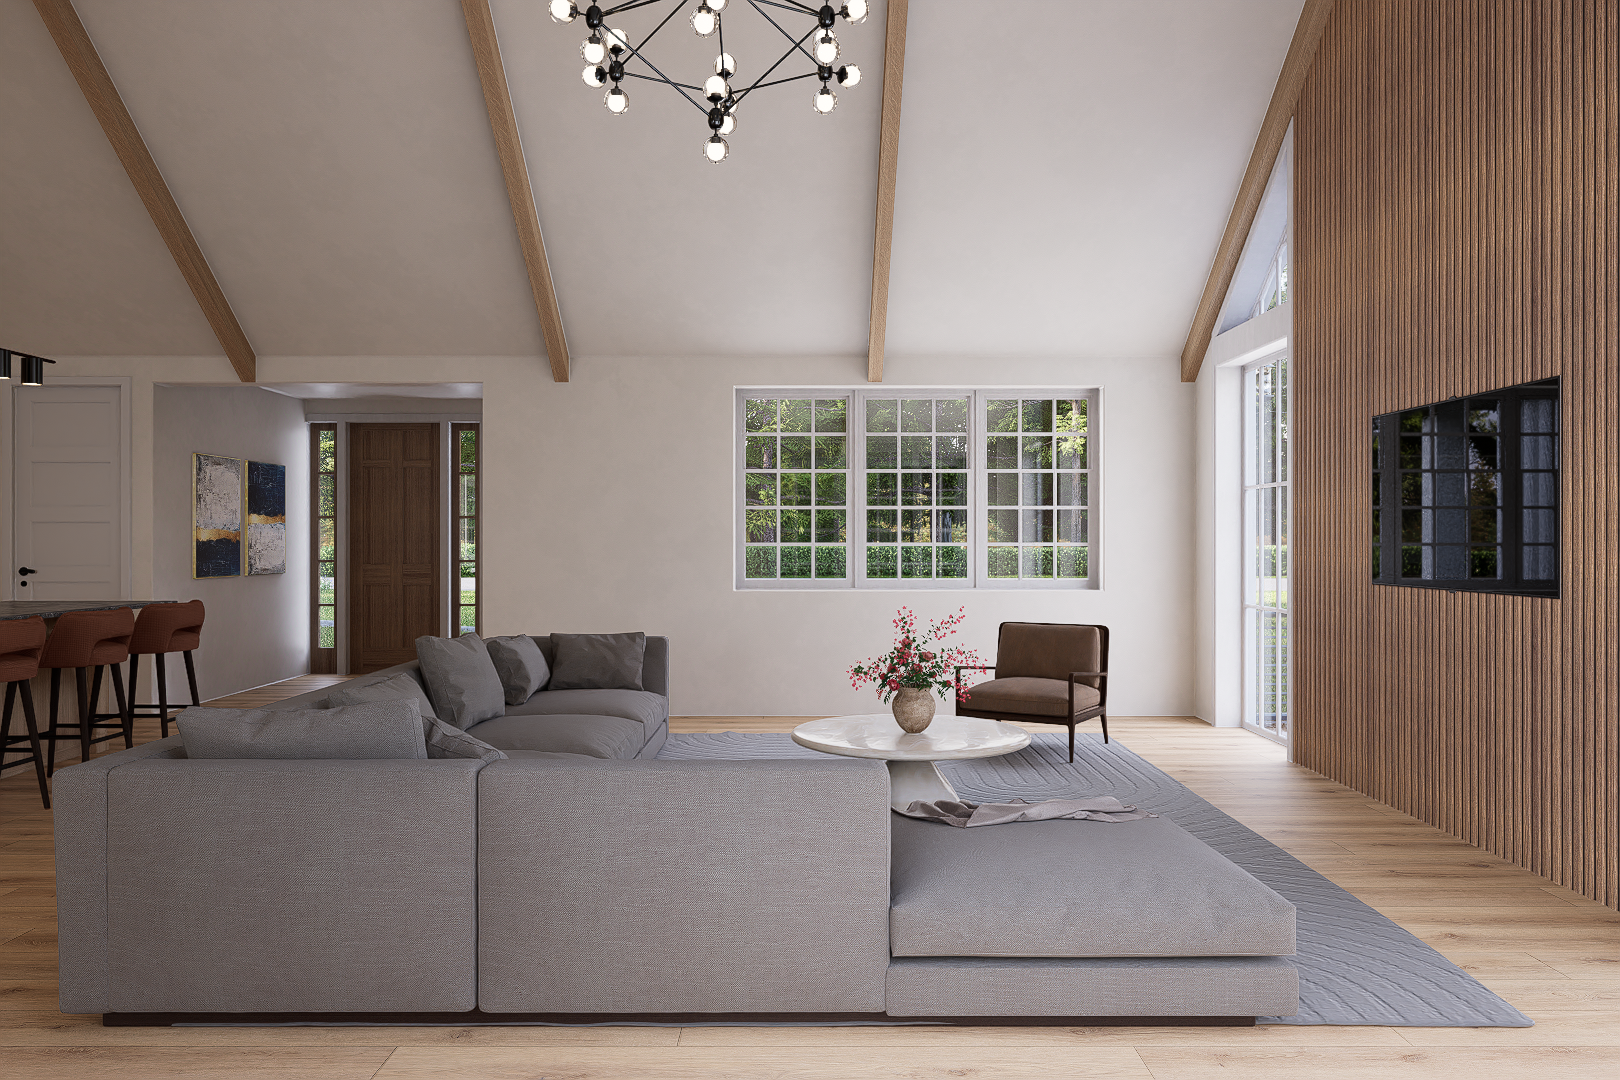
Living room hero image
Main Living

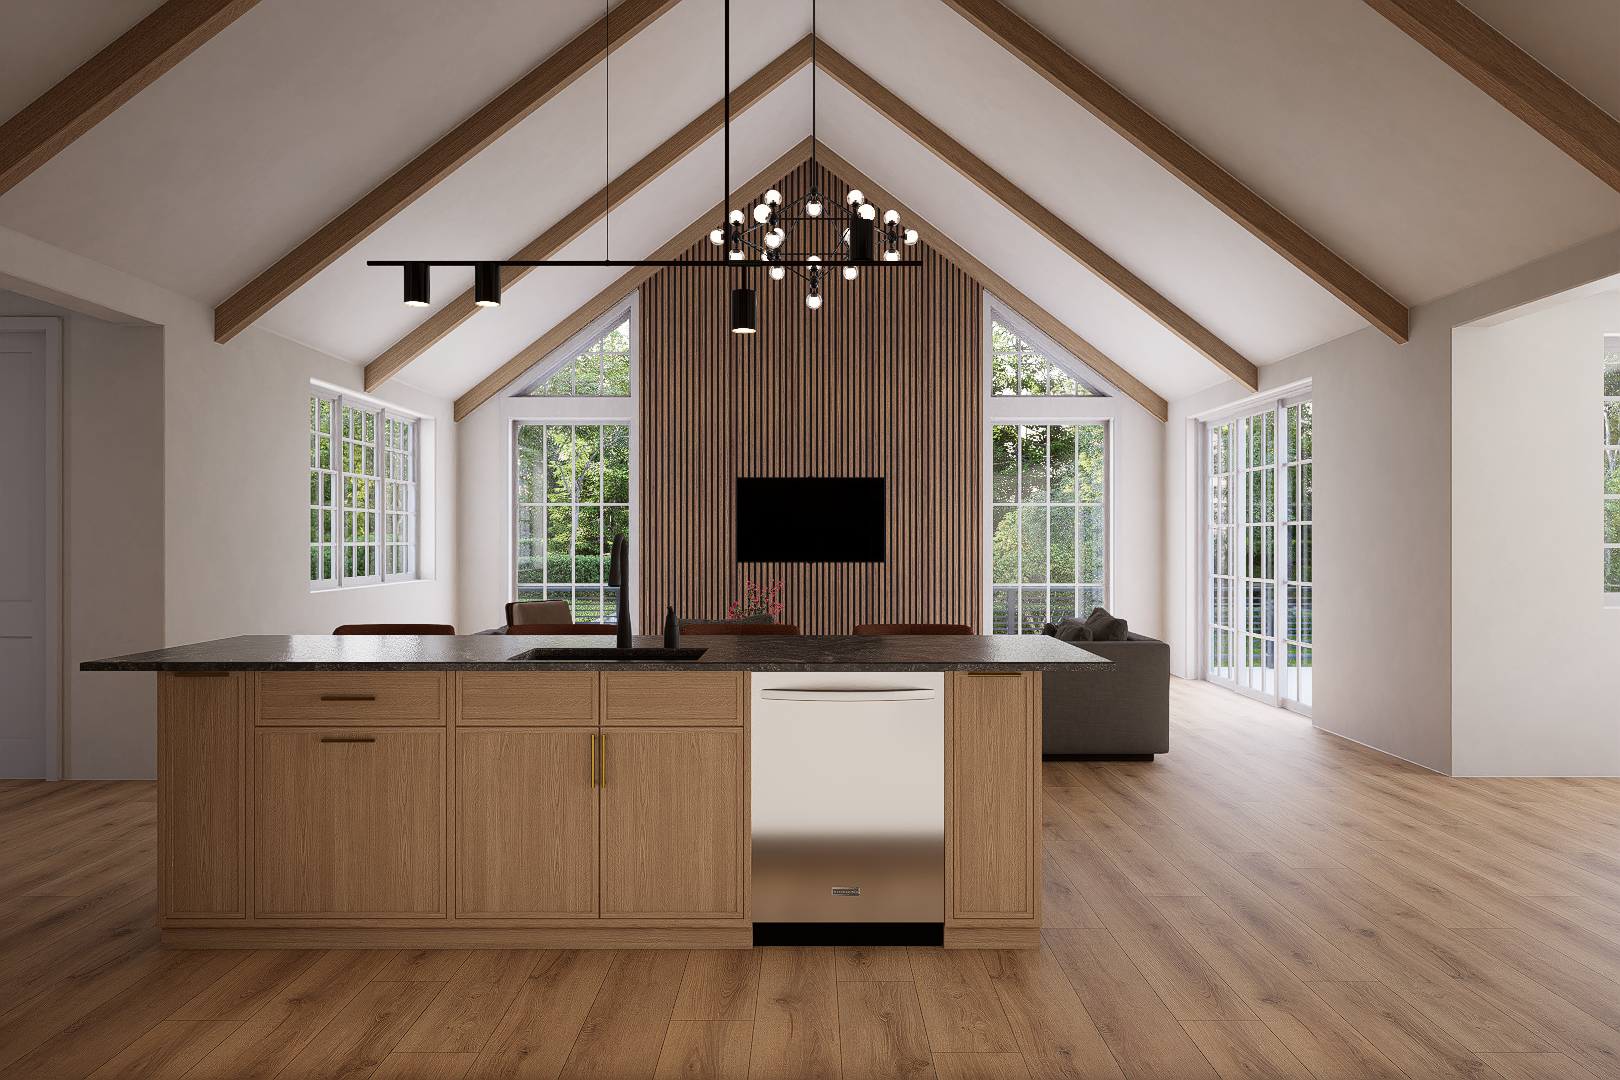
Gathering spaces with height and warmth

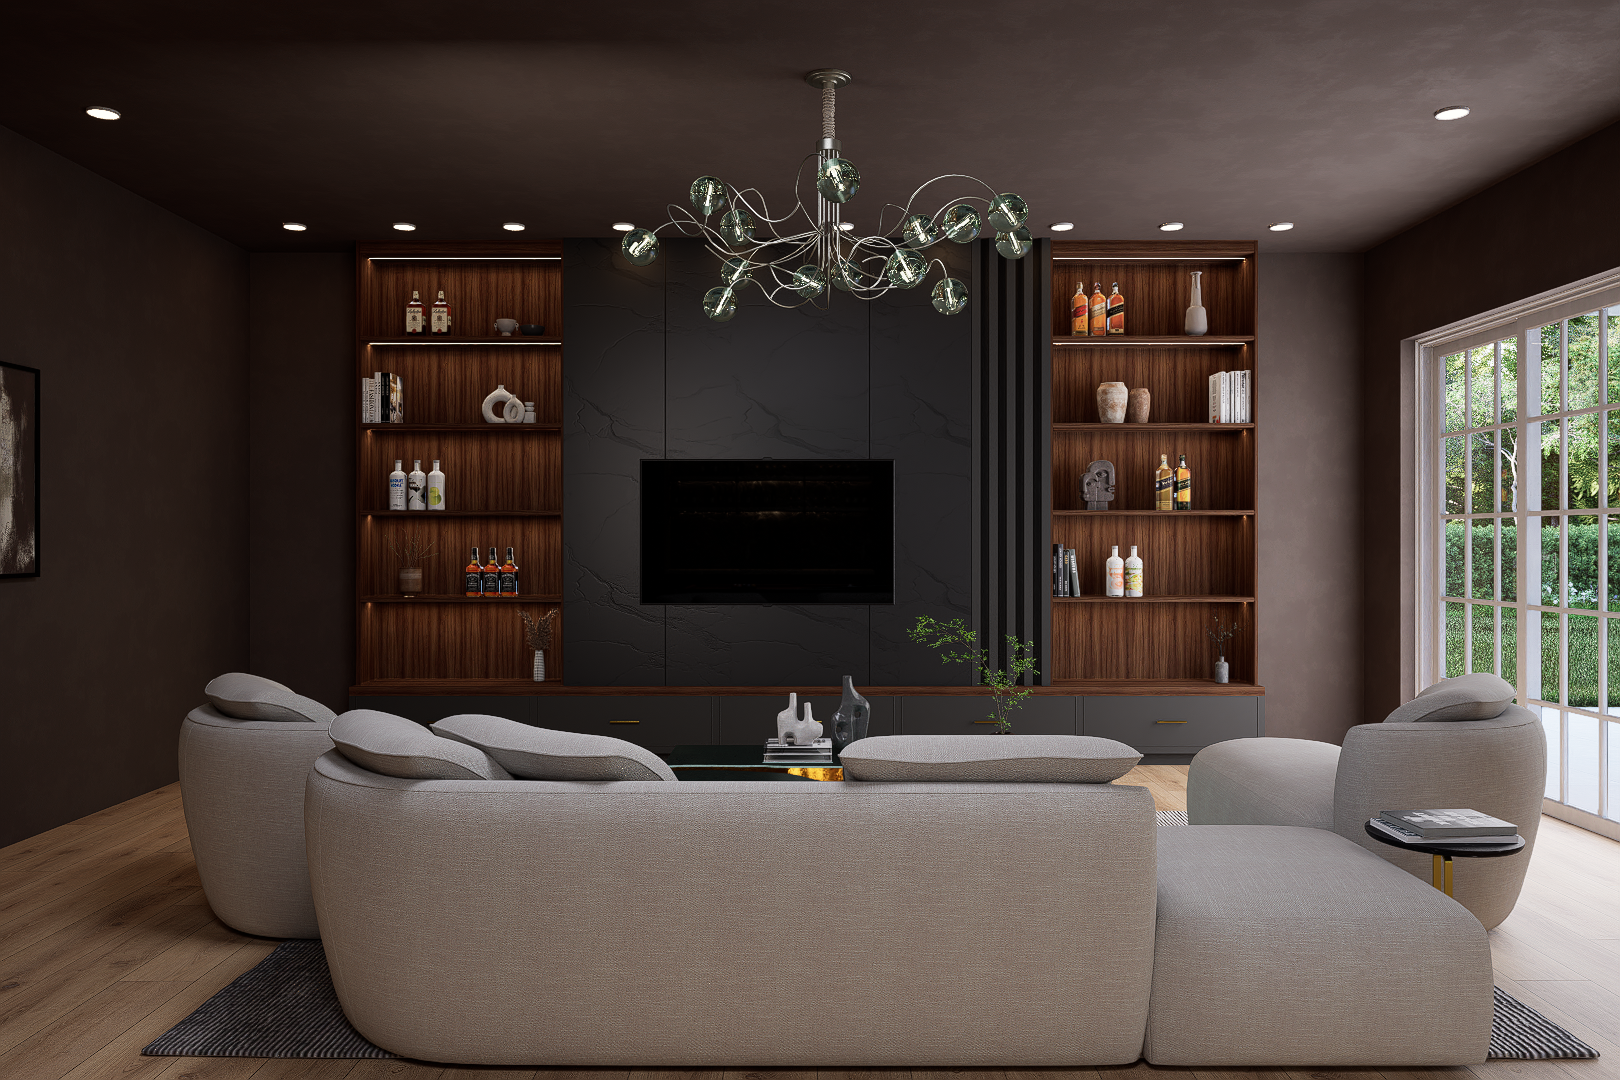
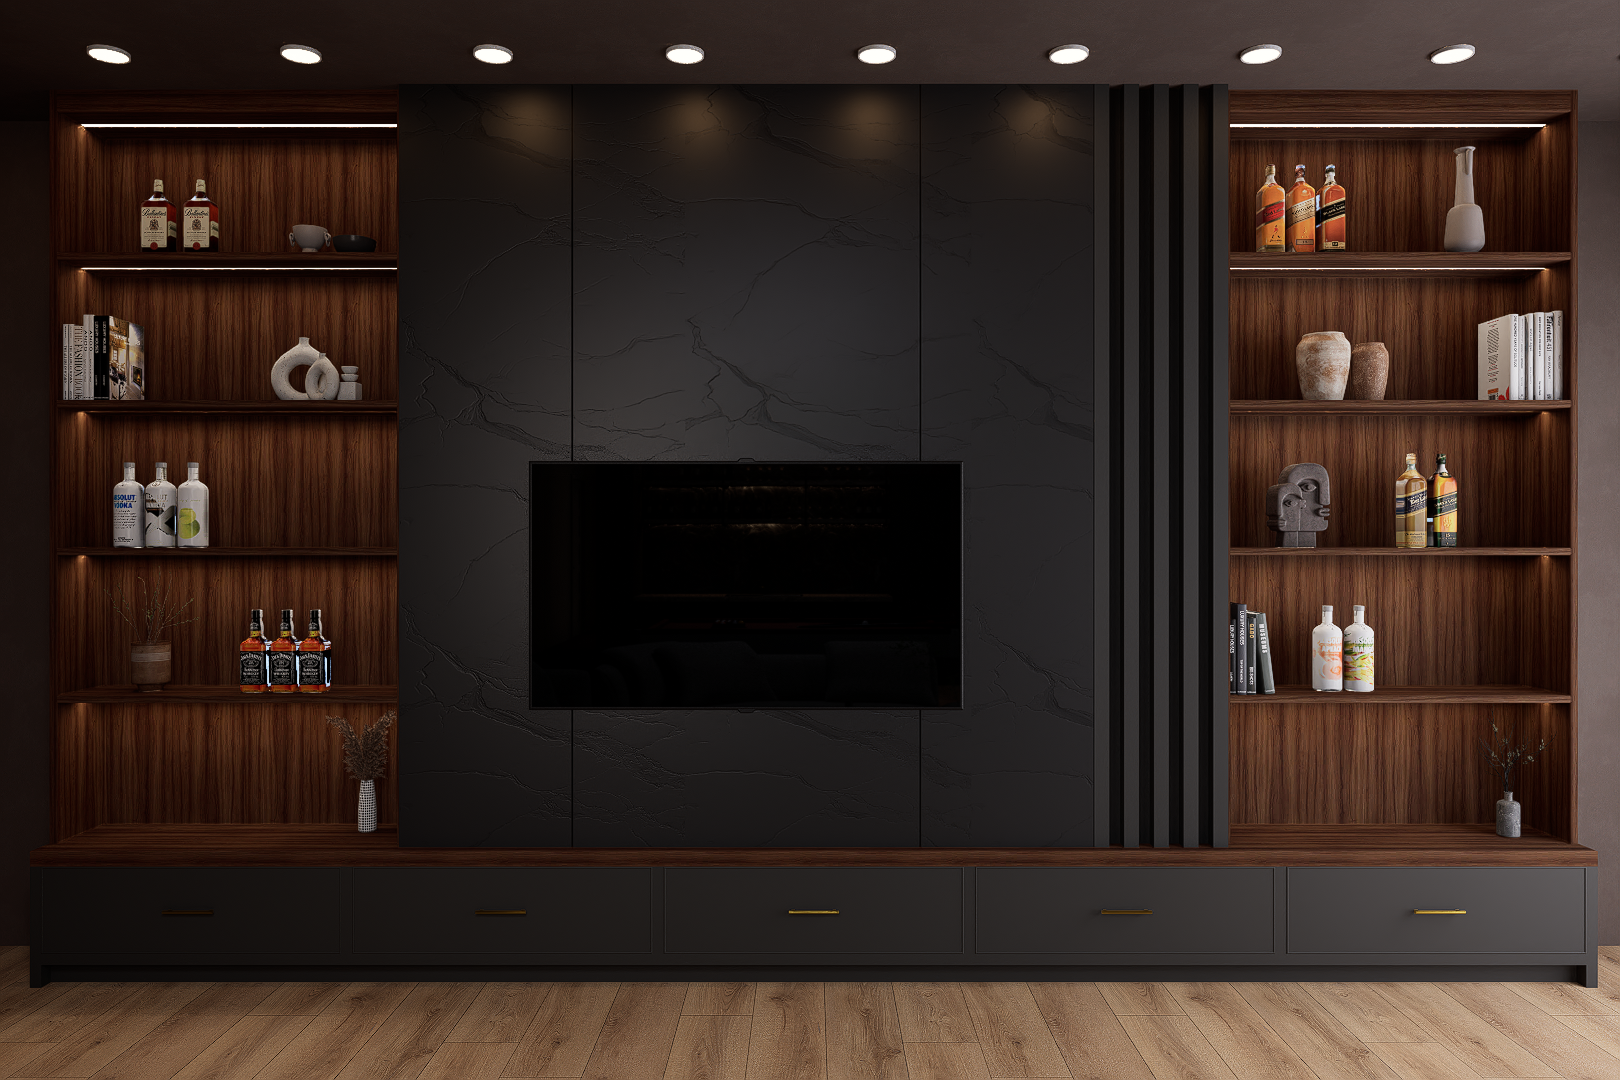
The living room directions emphasize vaulted ceilings, strong glazing, and a warm slatted feature wall that gives the main space a custom yet relaxed lakehouse identity.

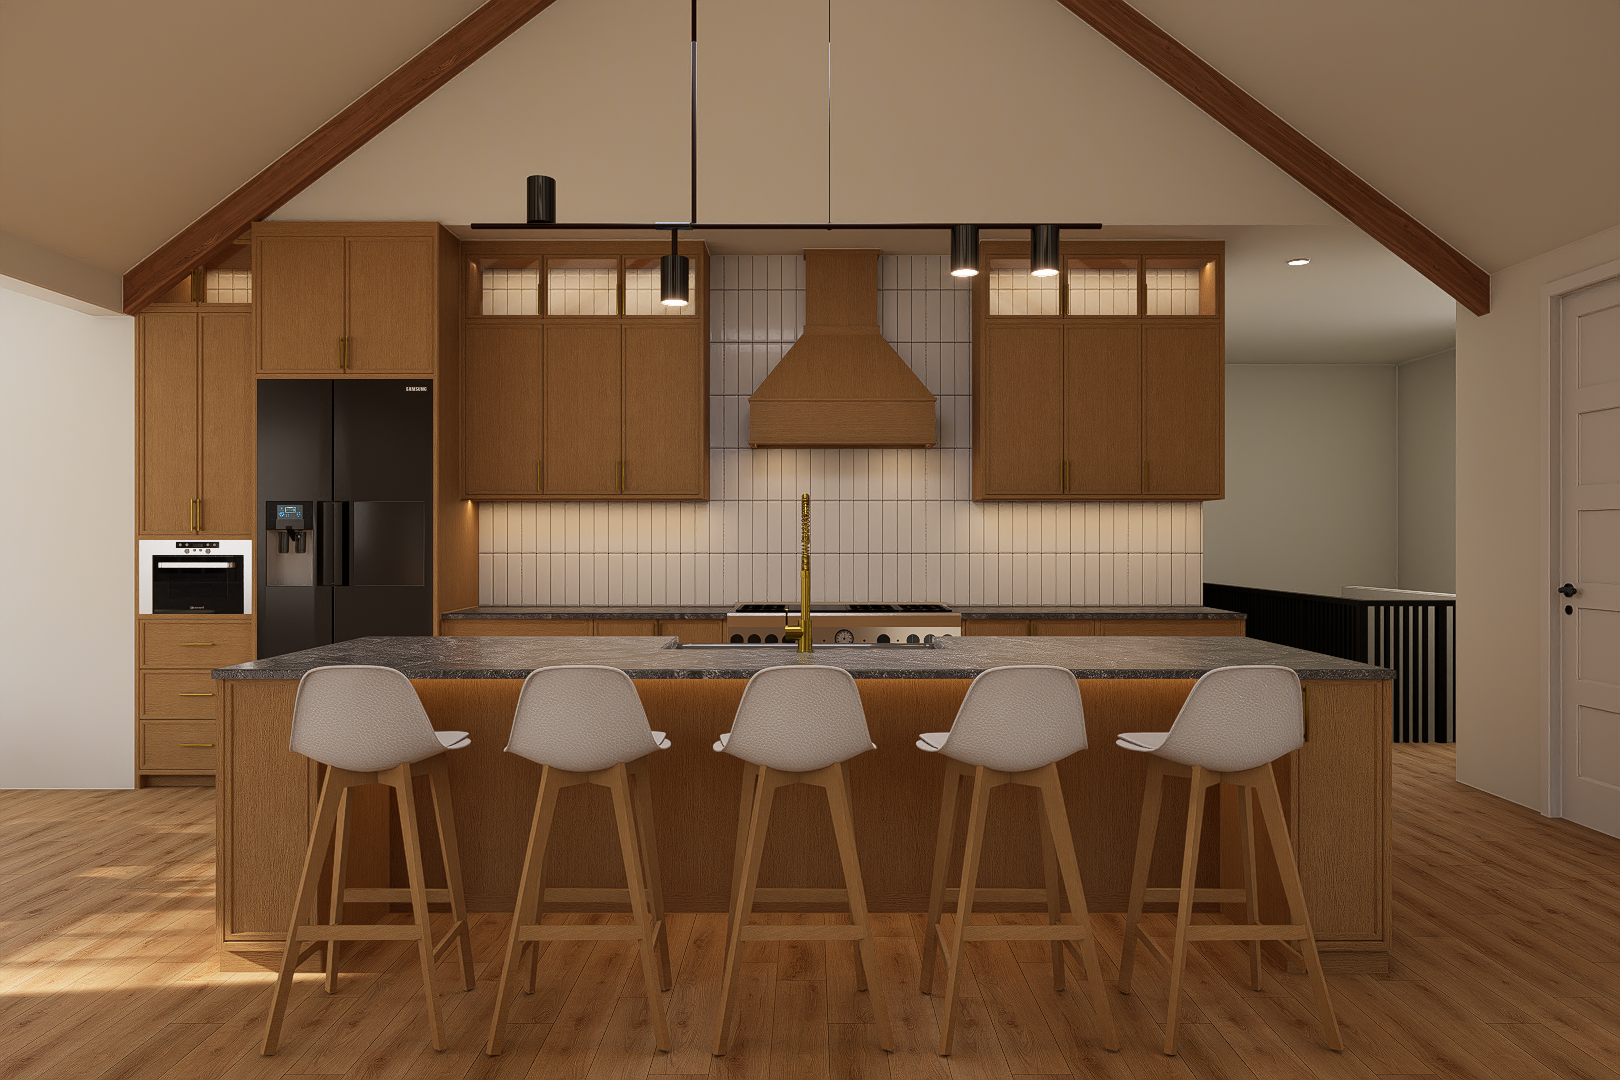
Kitchen hero image
Kitchen

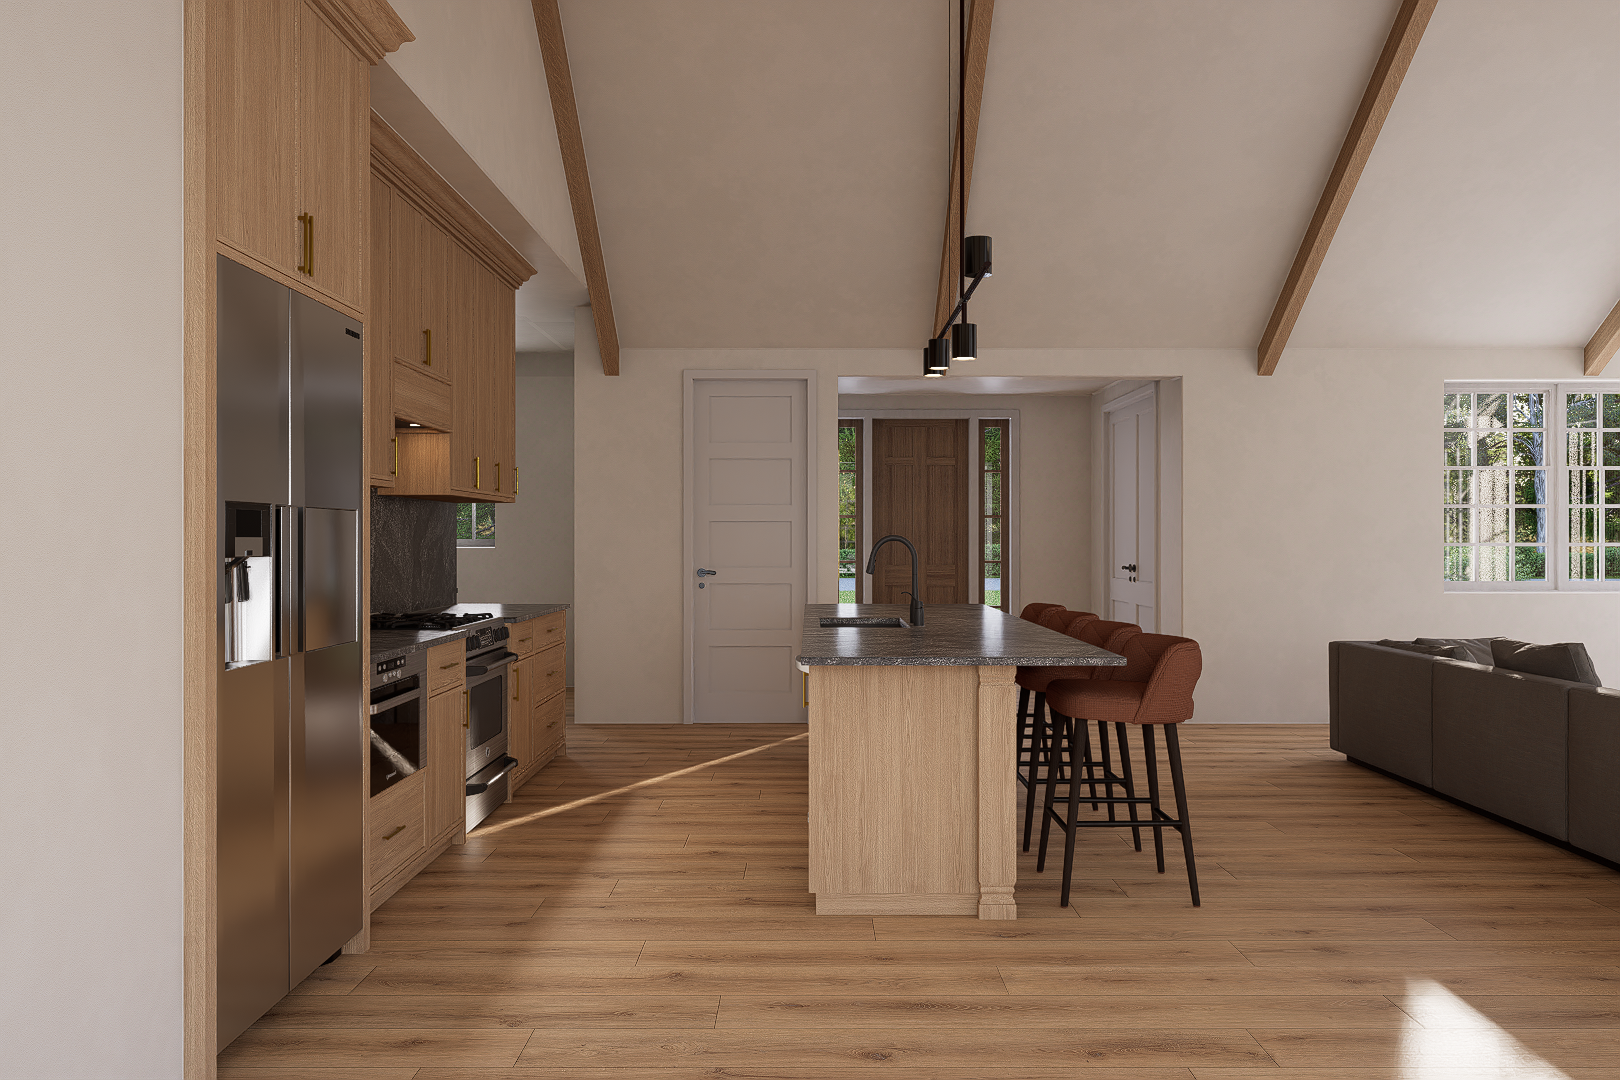
Warm cabinetry and family-centered function

The kitchen renderings show a durable, welcoming heart of the house with broad island seating, strong sight lines, and a material palette that ties directly into the living spaces.

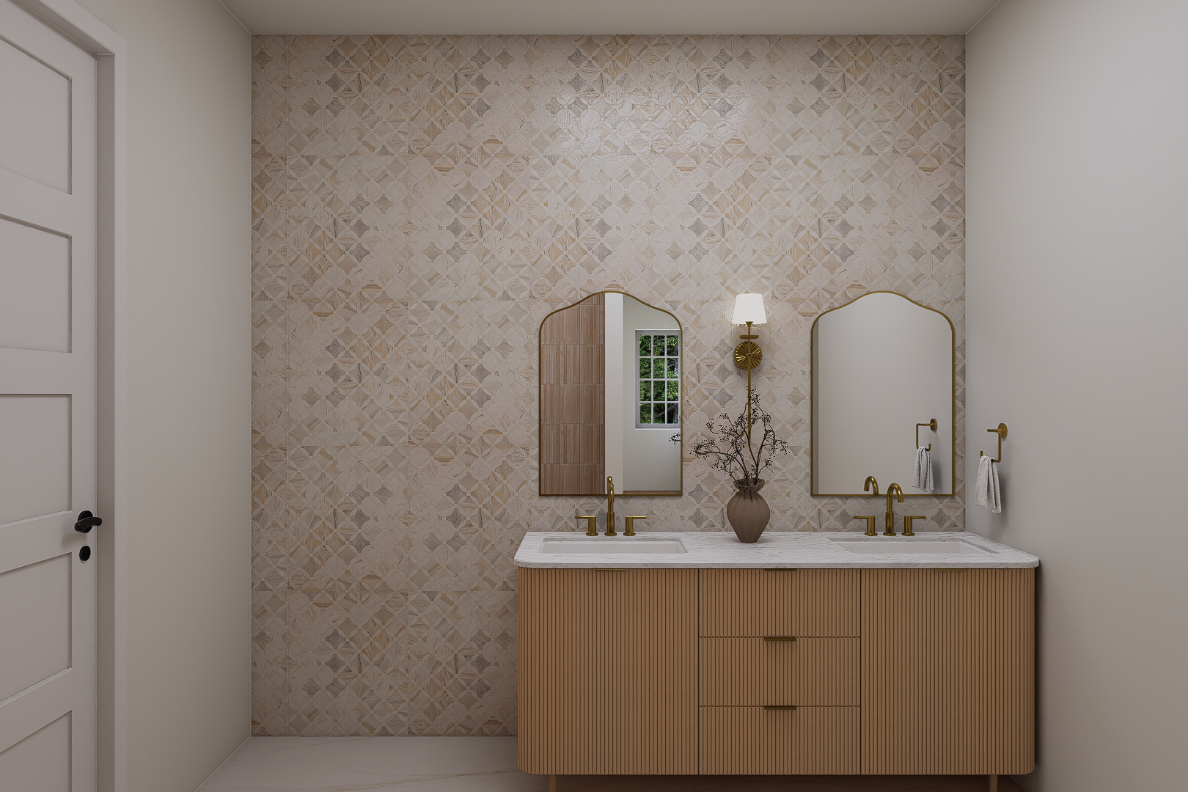
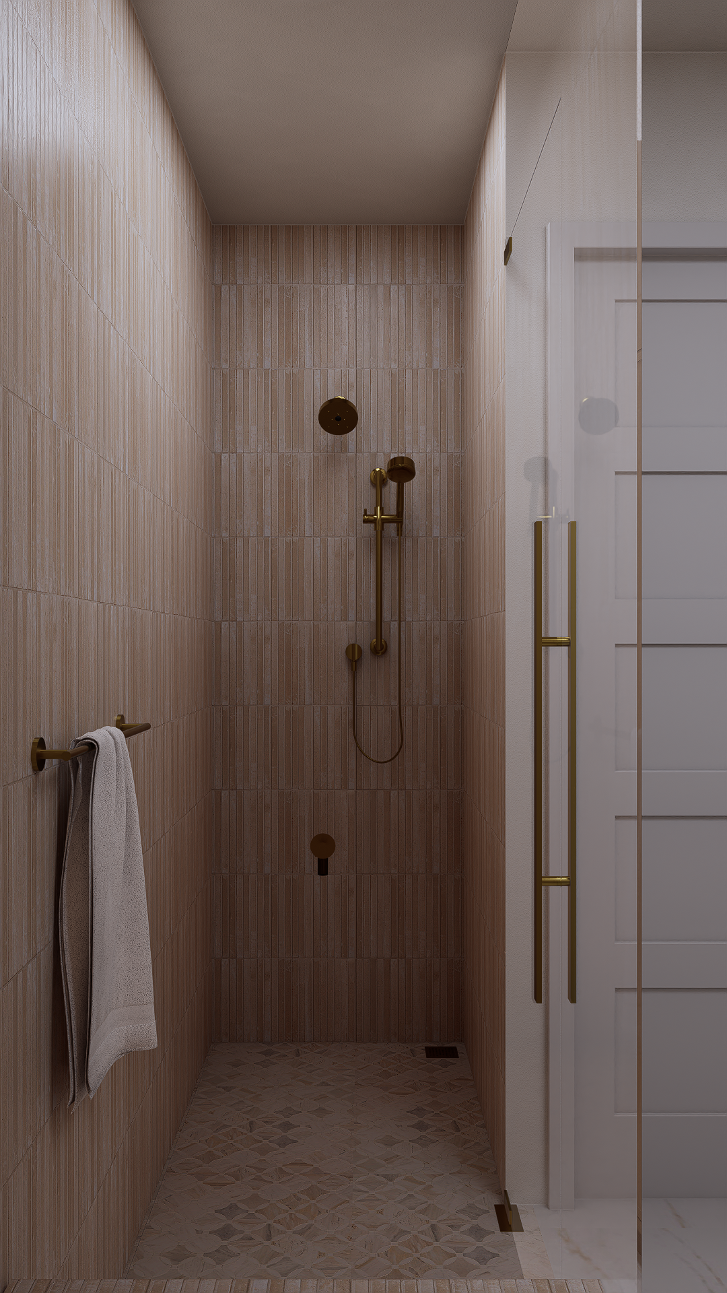
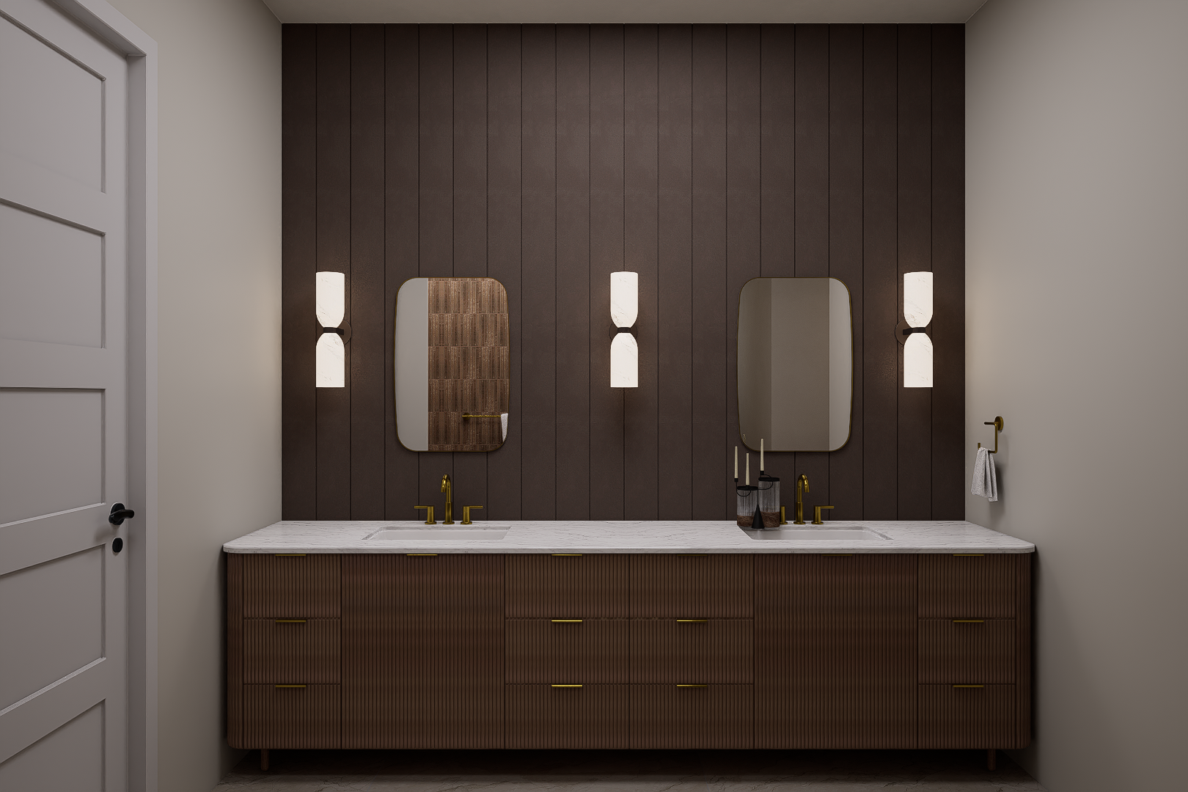
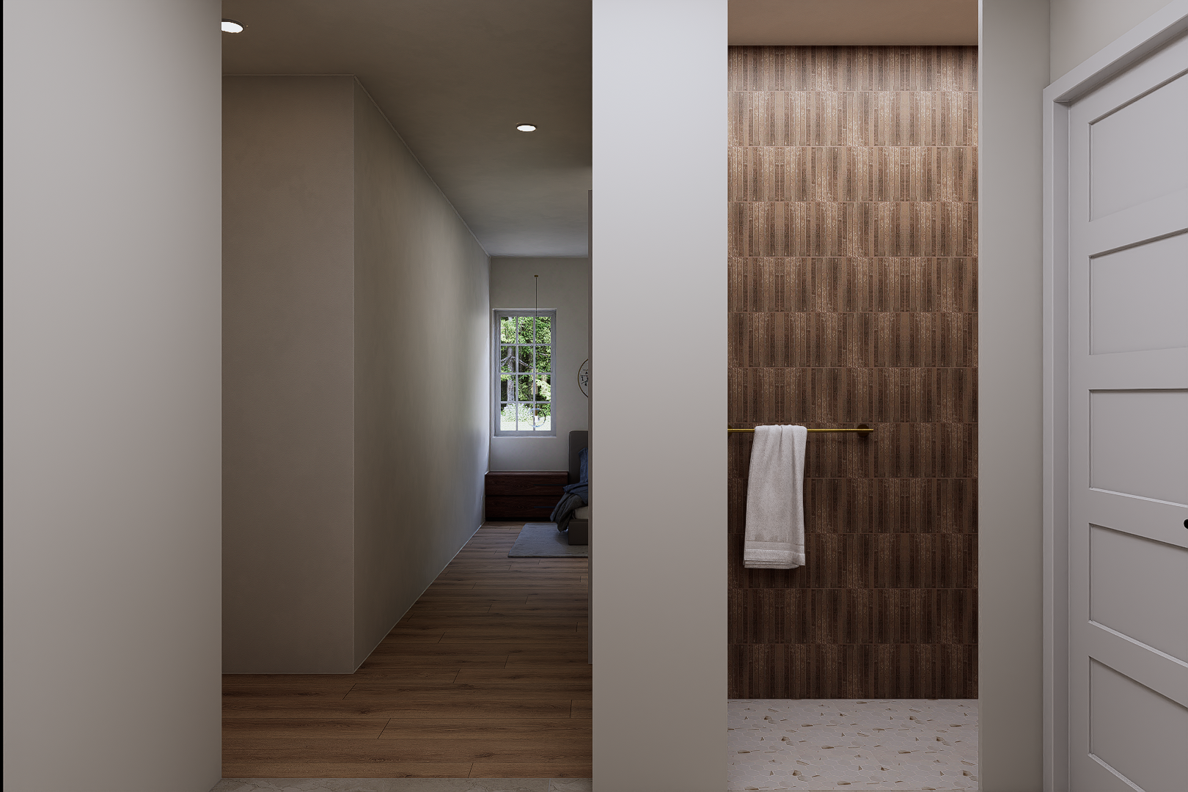
Bath hero image
Baths

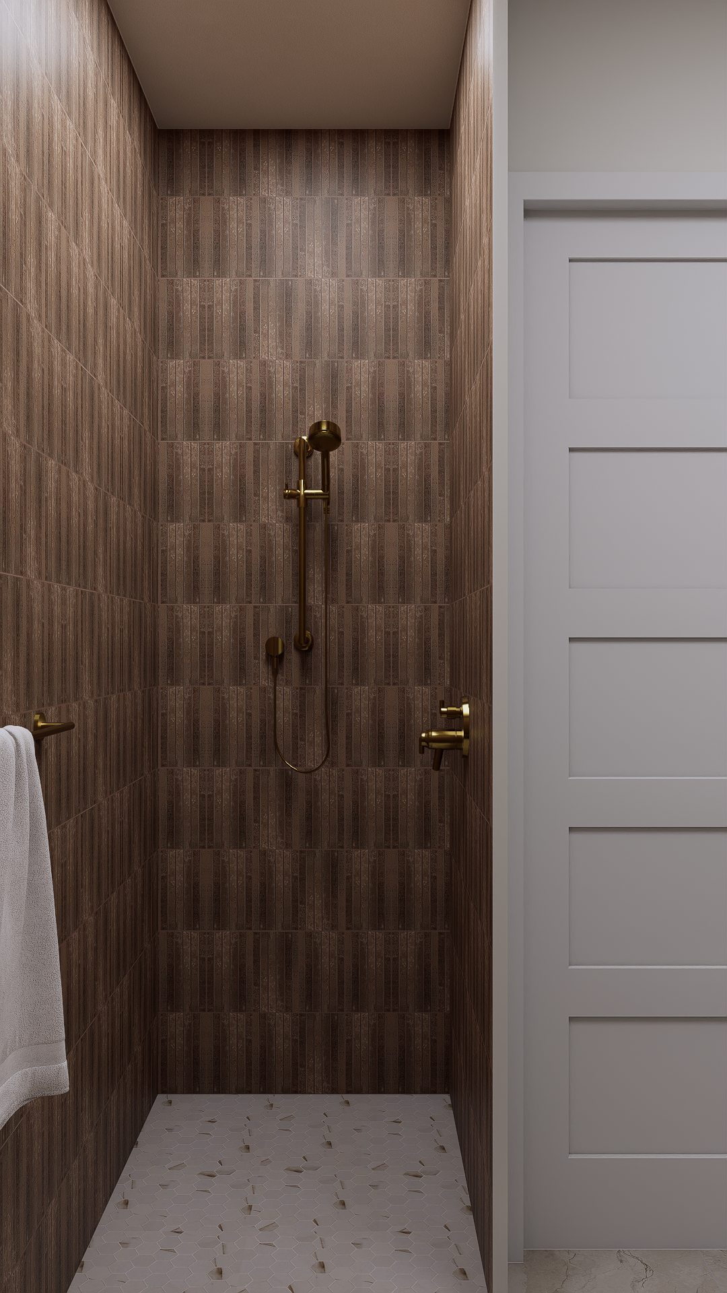
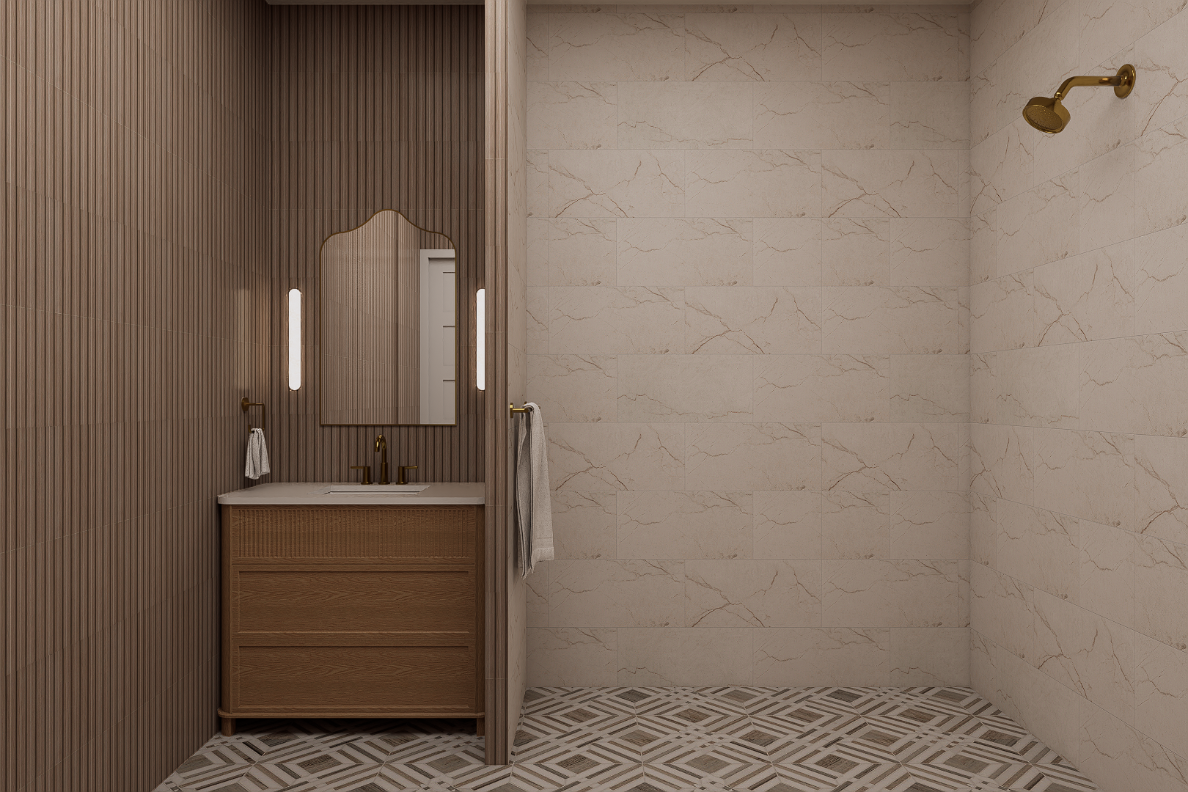
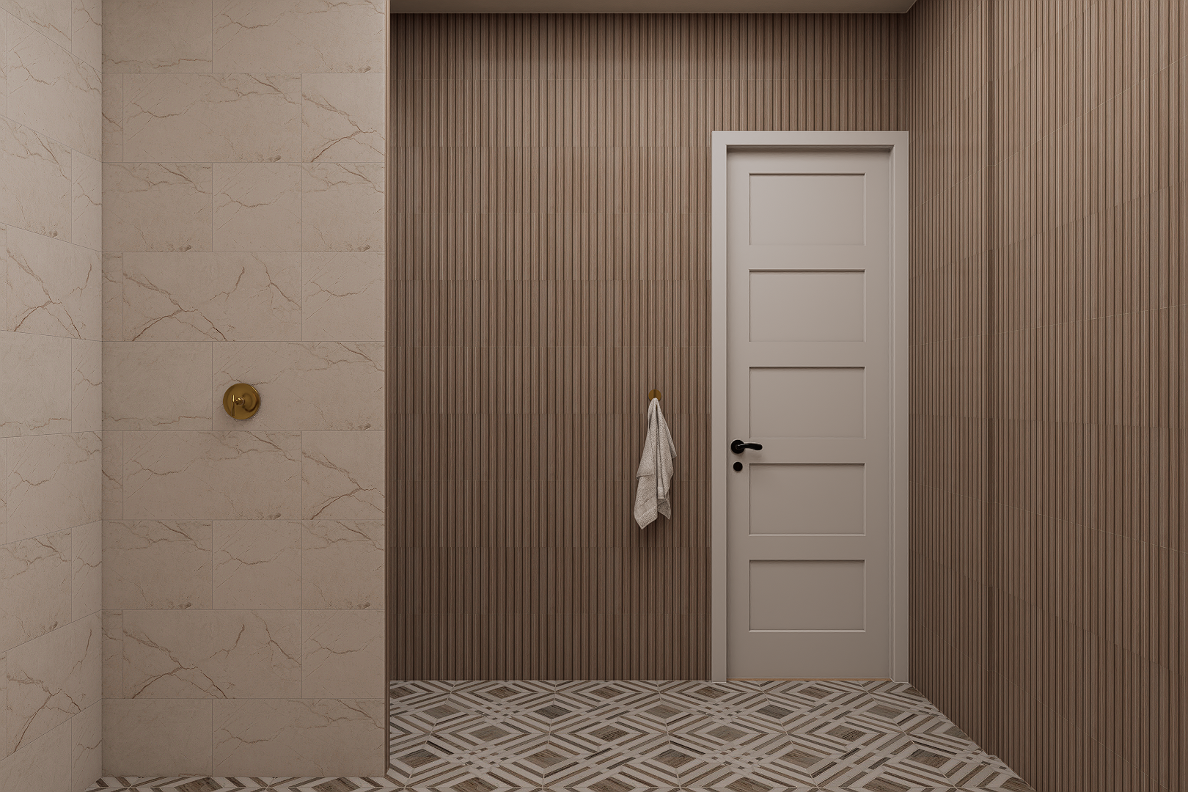
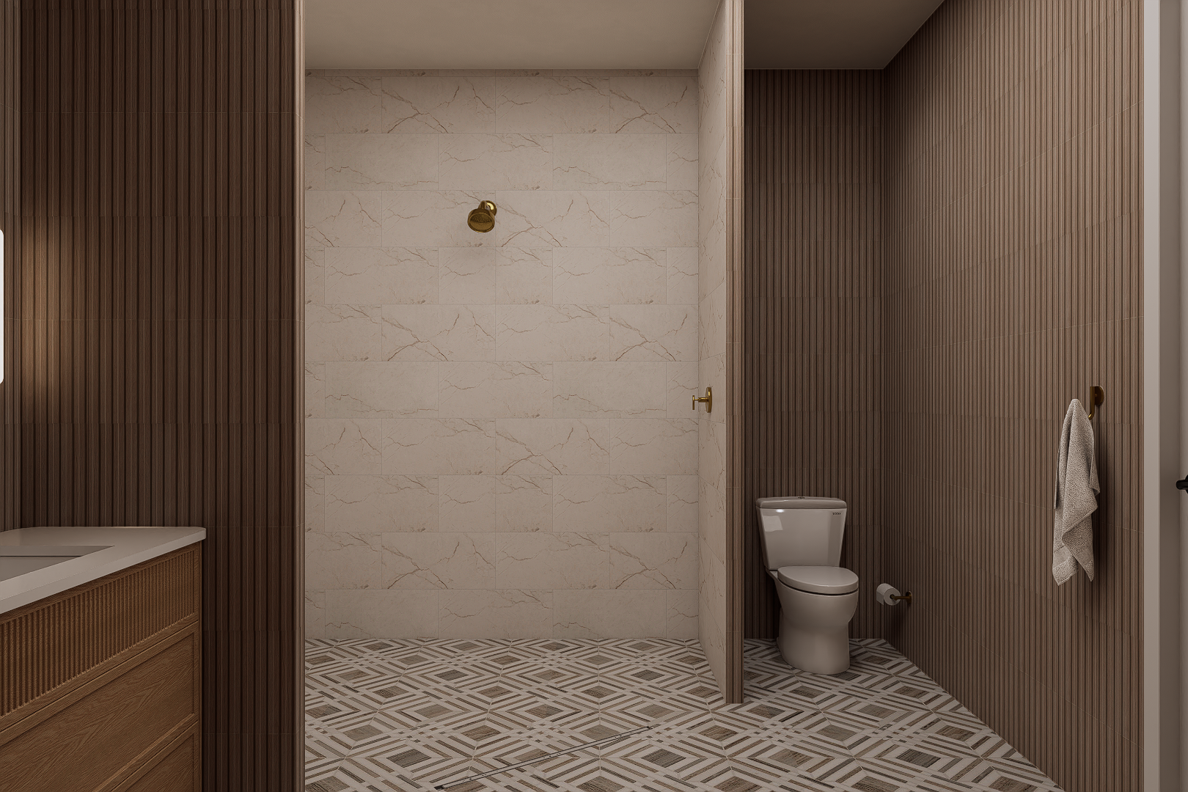
Layered tile, warm woods, and varied moods

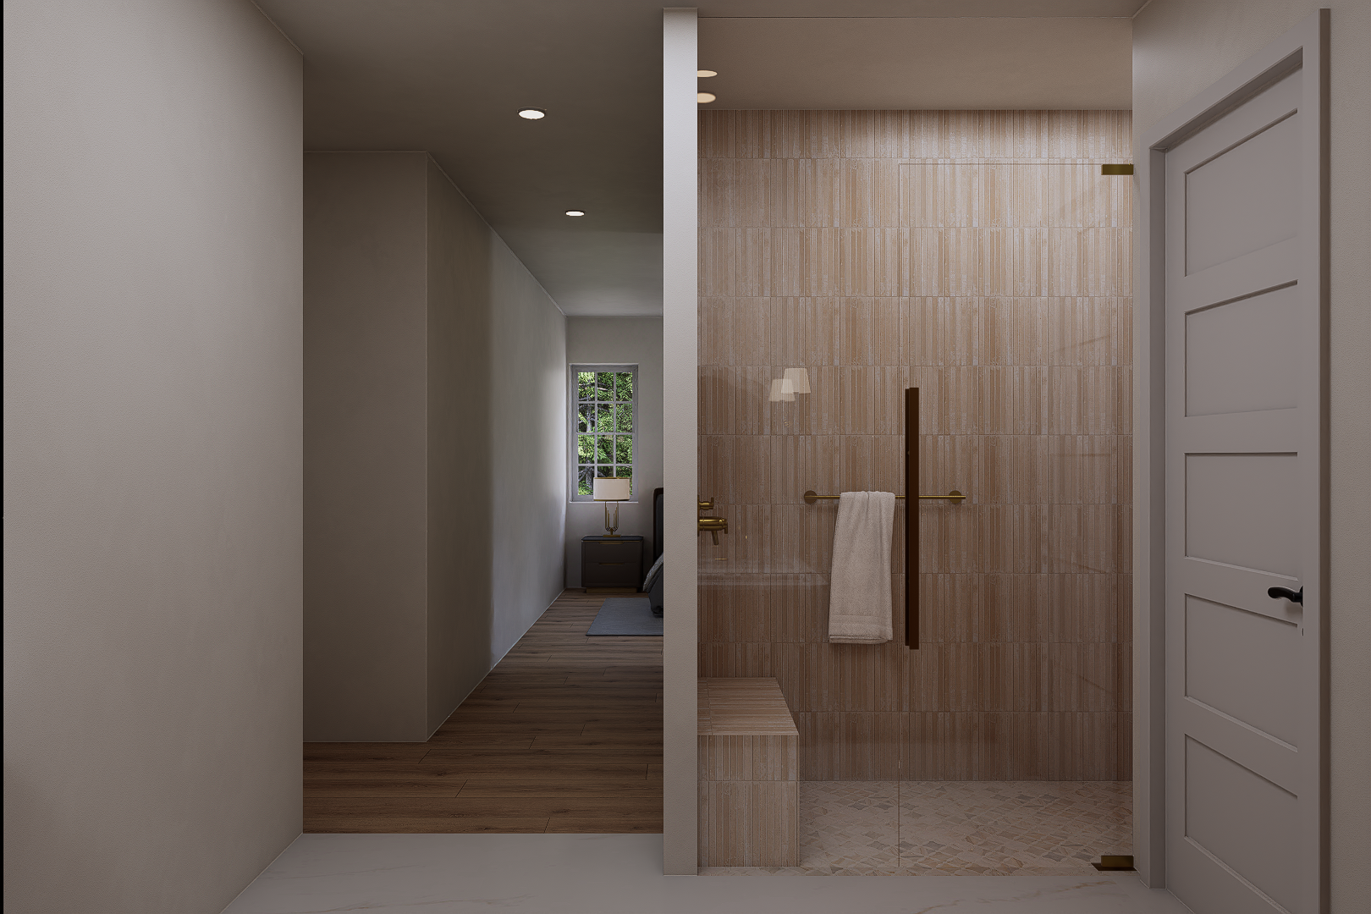
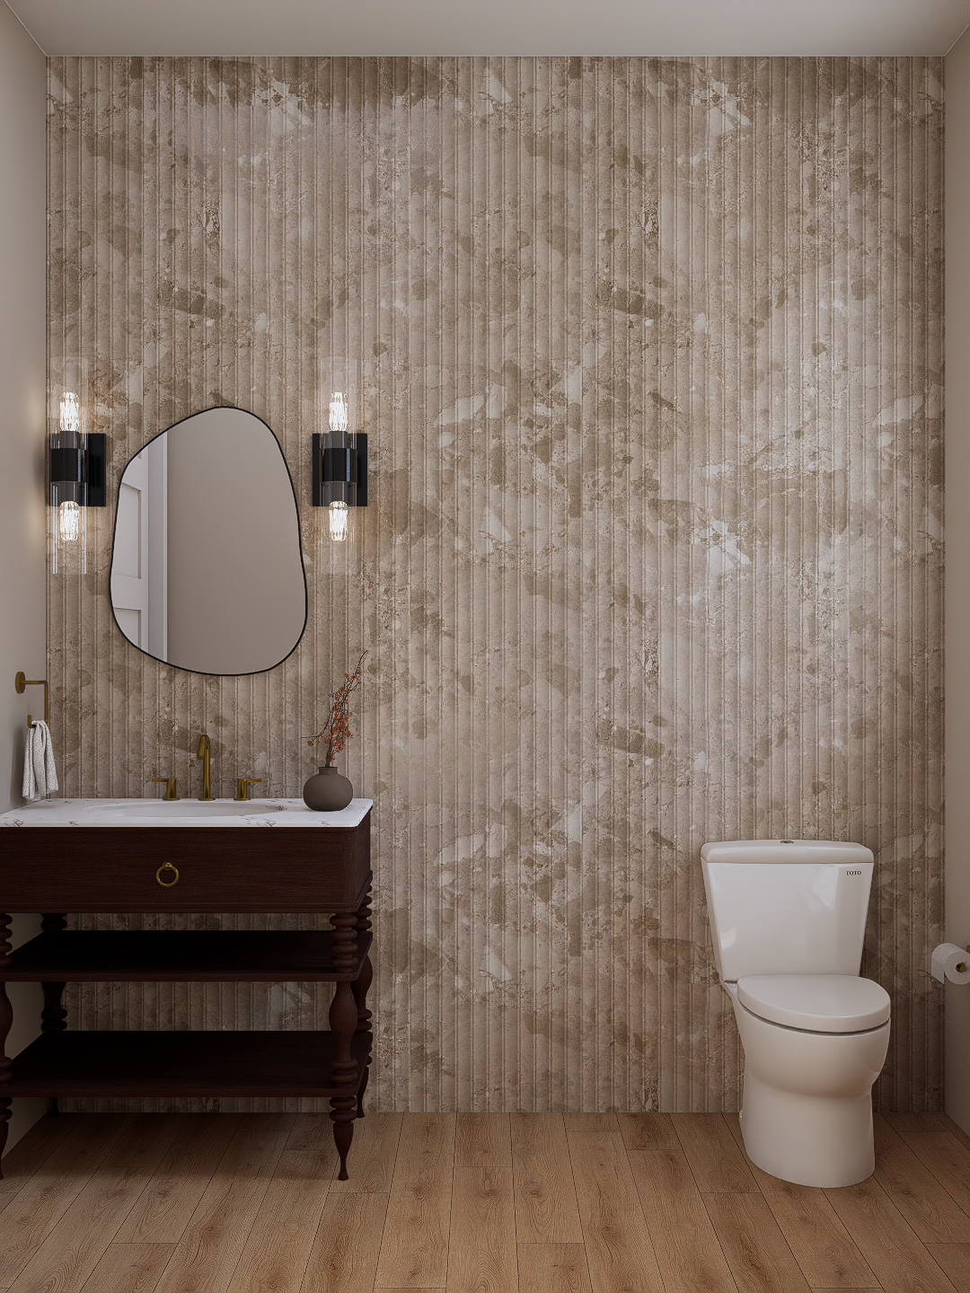
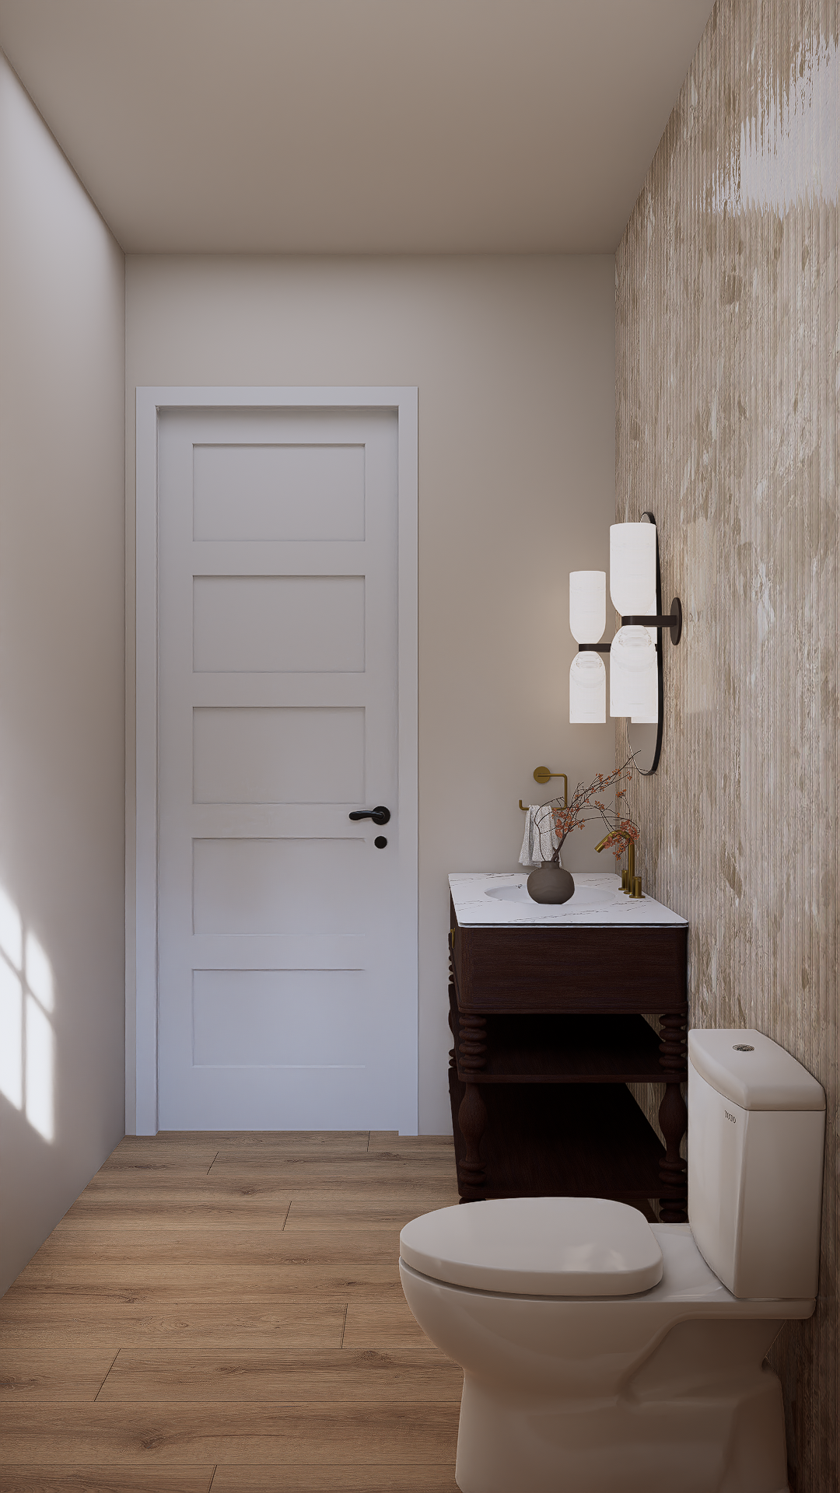
The bath package combines calmer primary bath options with richer guest and lower-level schemes, giving the home depth while maintaining a consistent warm, grounded character.

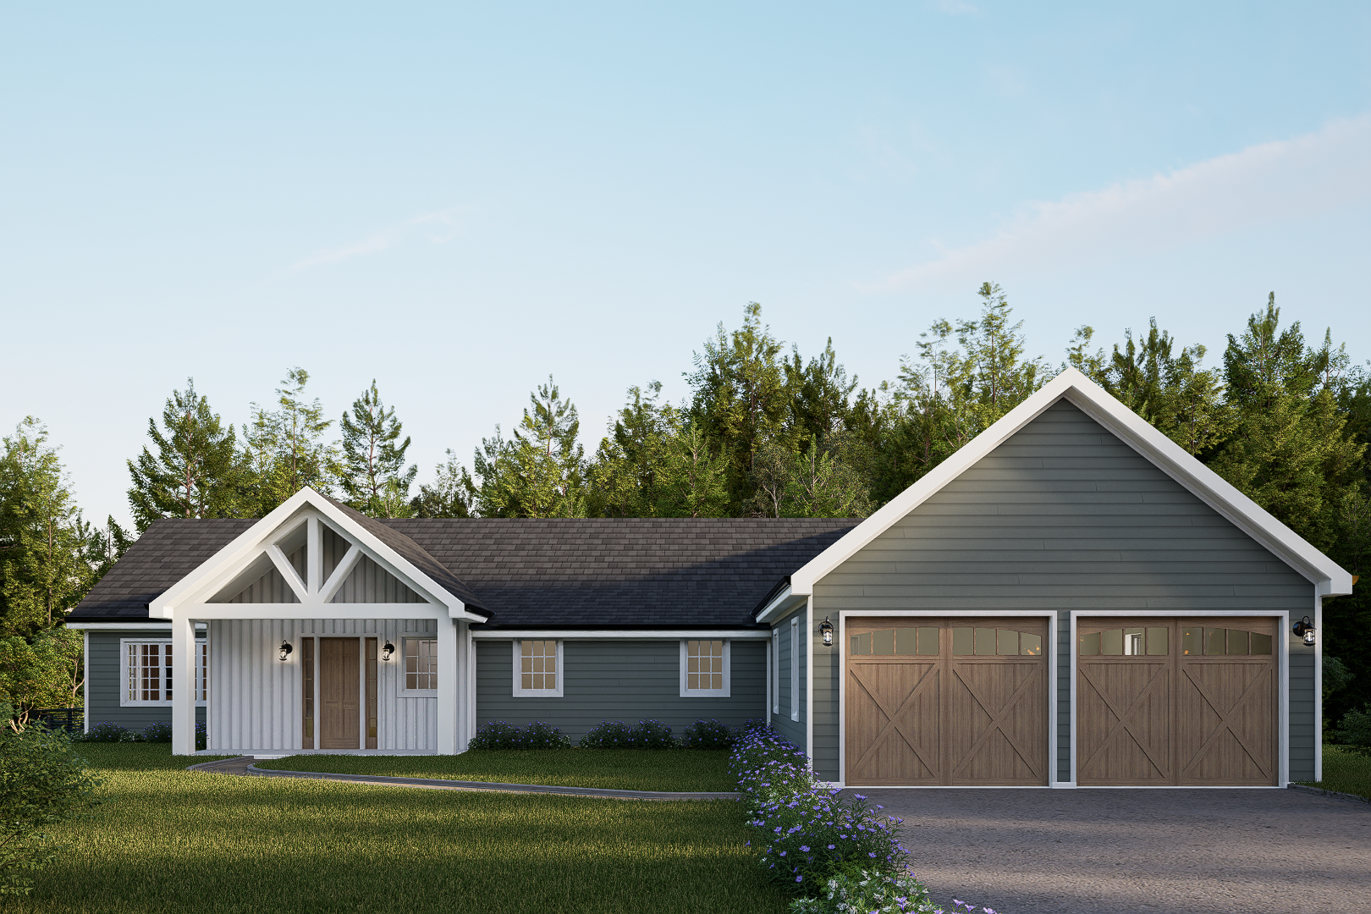
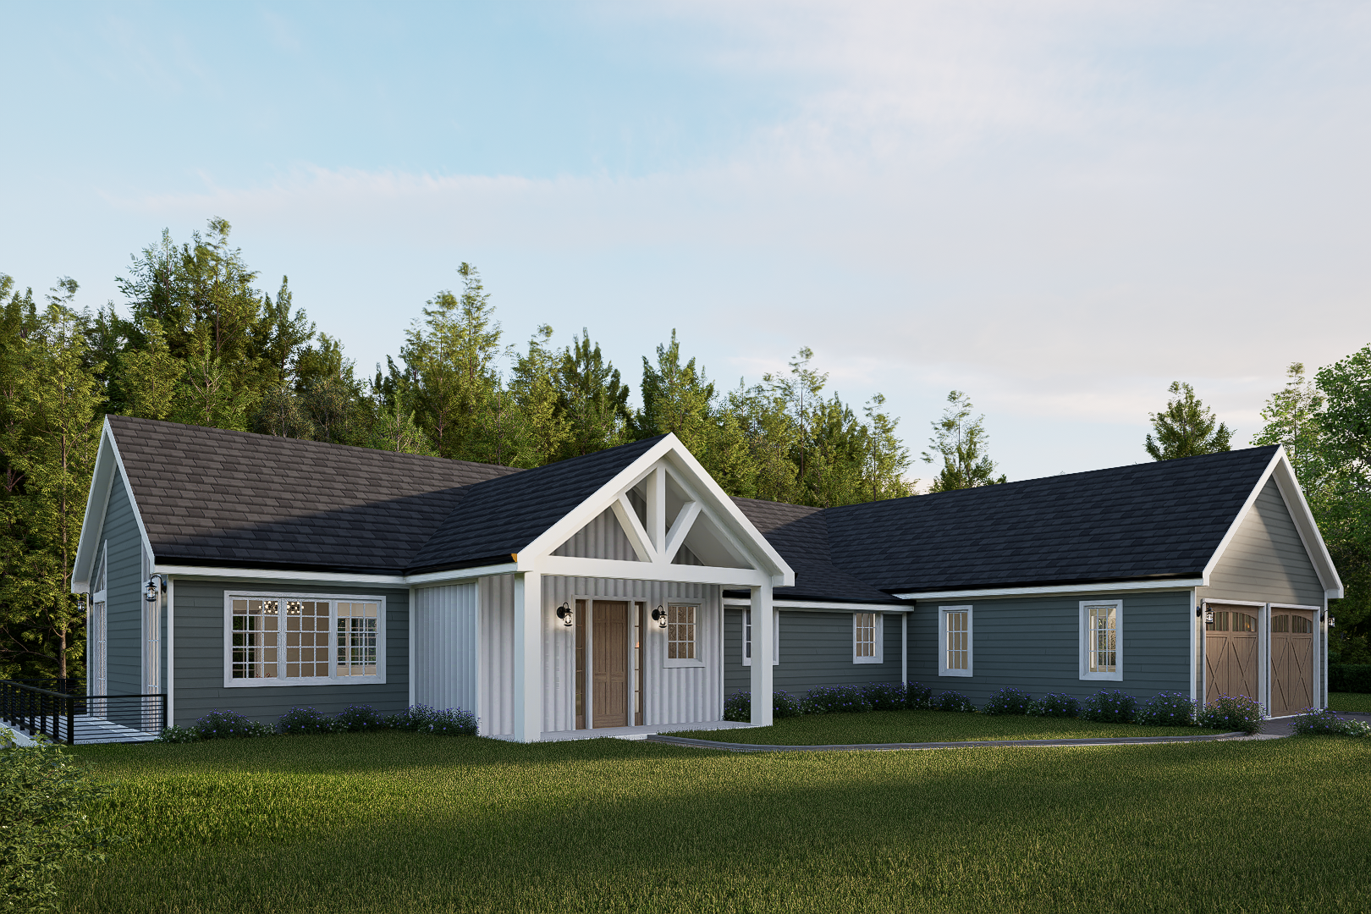
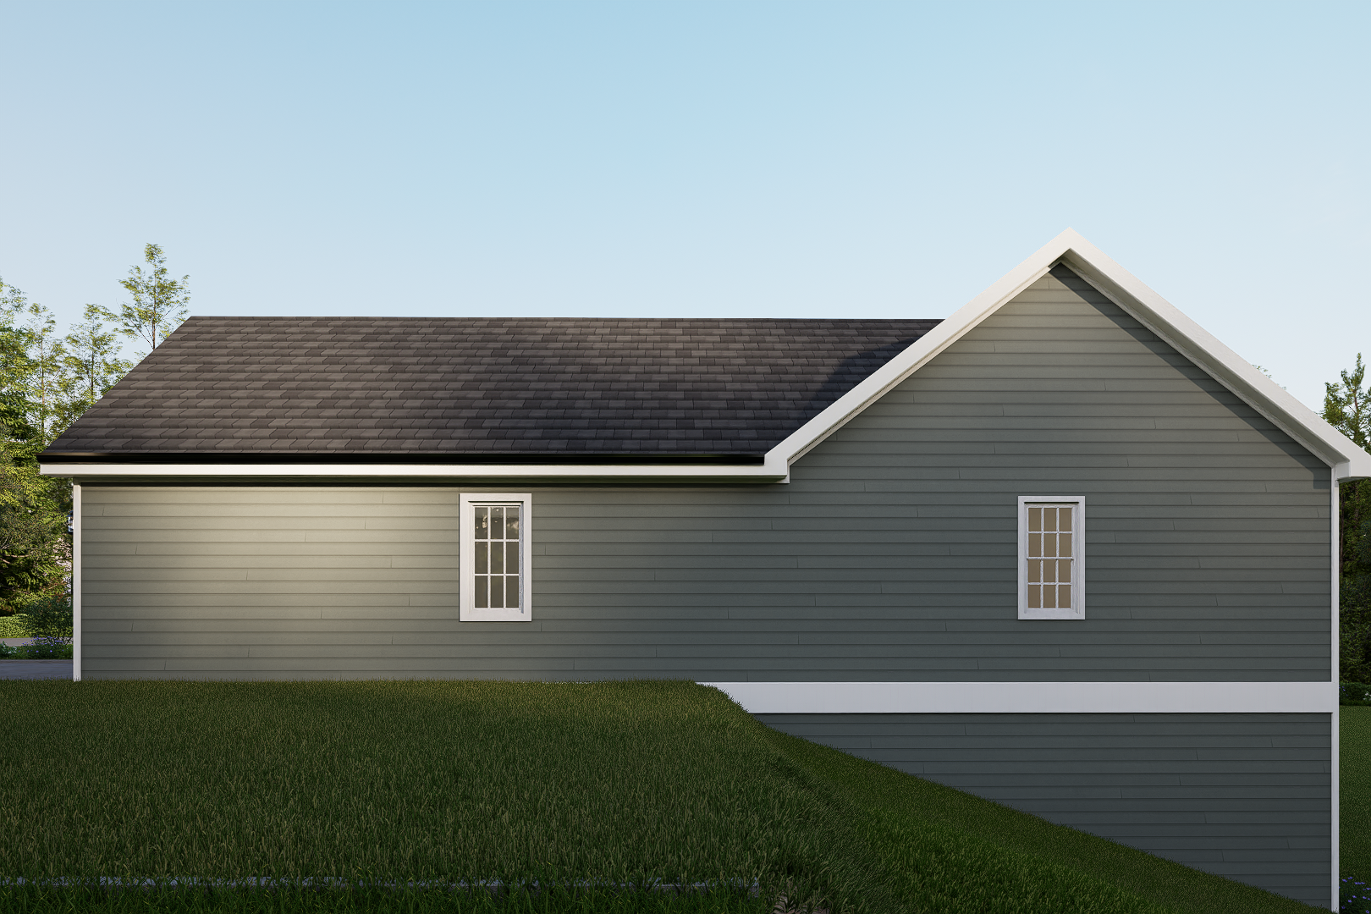
Exterior hero image
Exterior

Regional, calm, and enduring

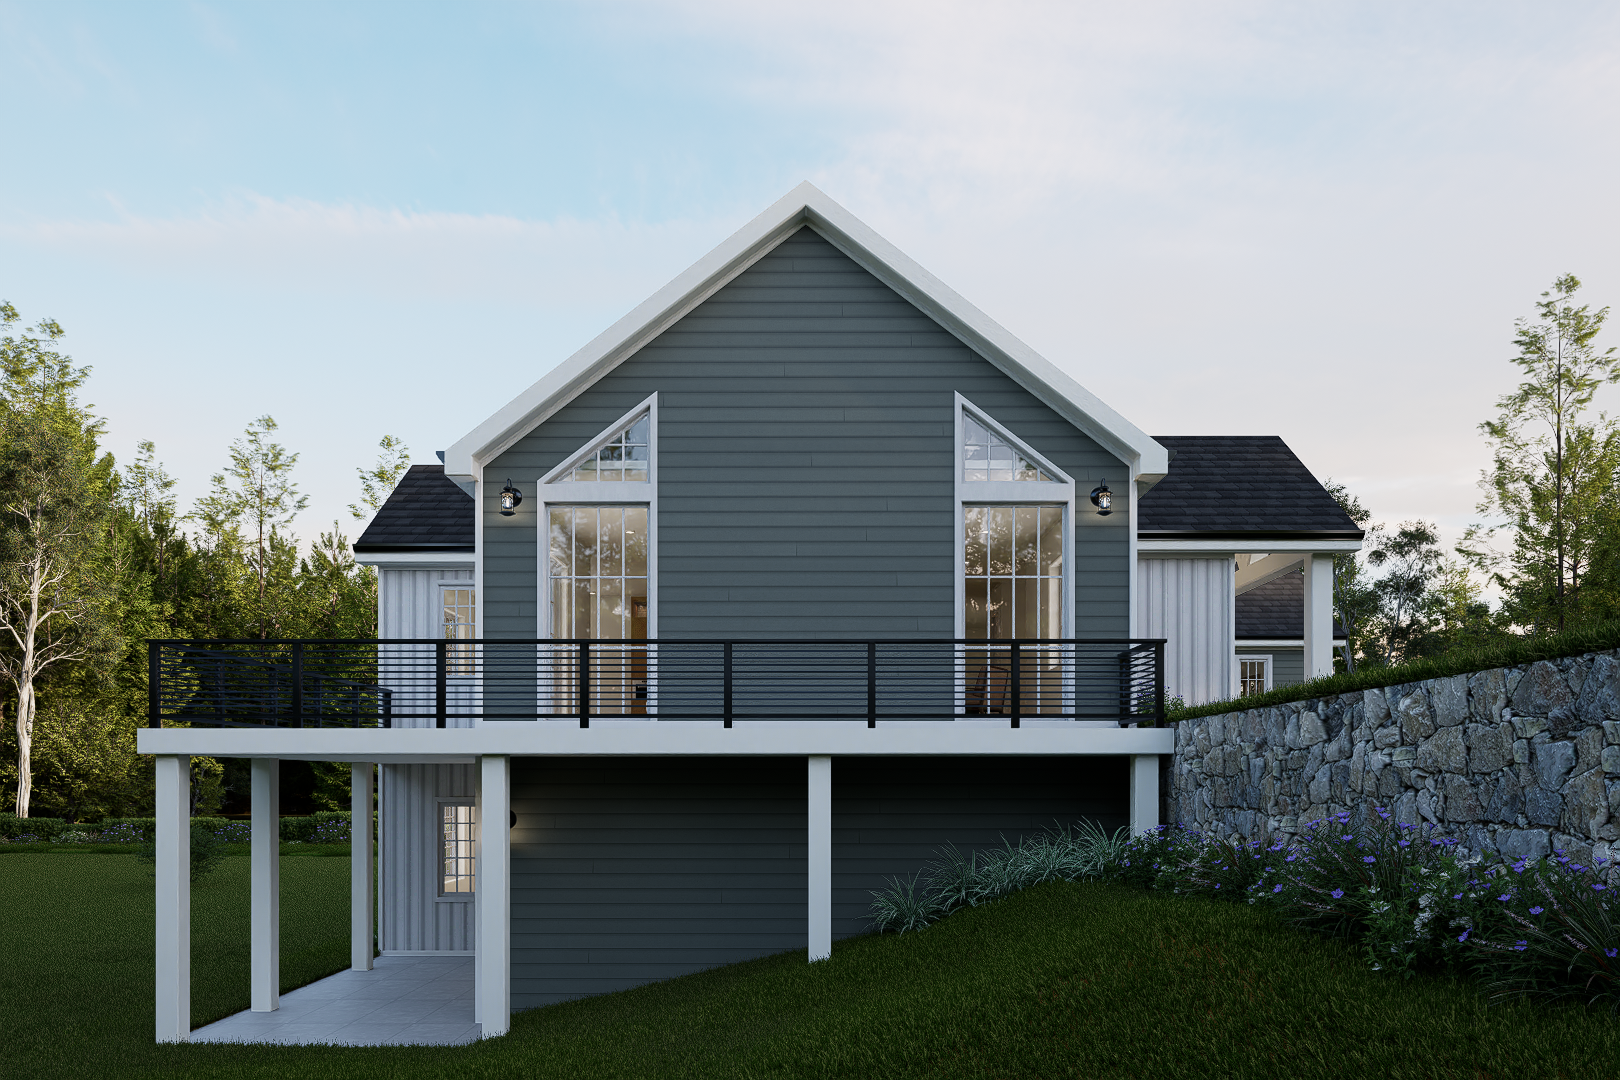
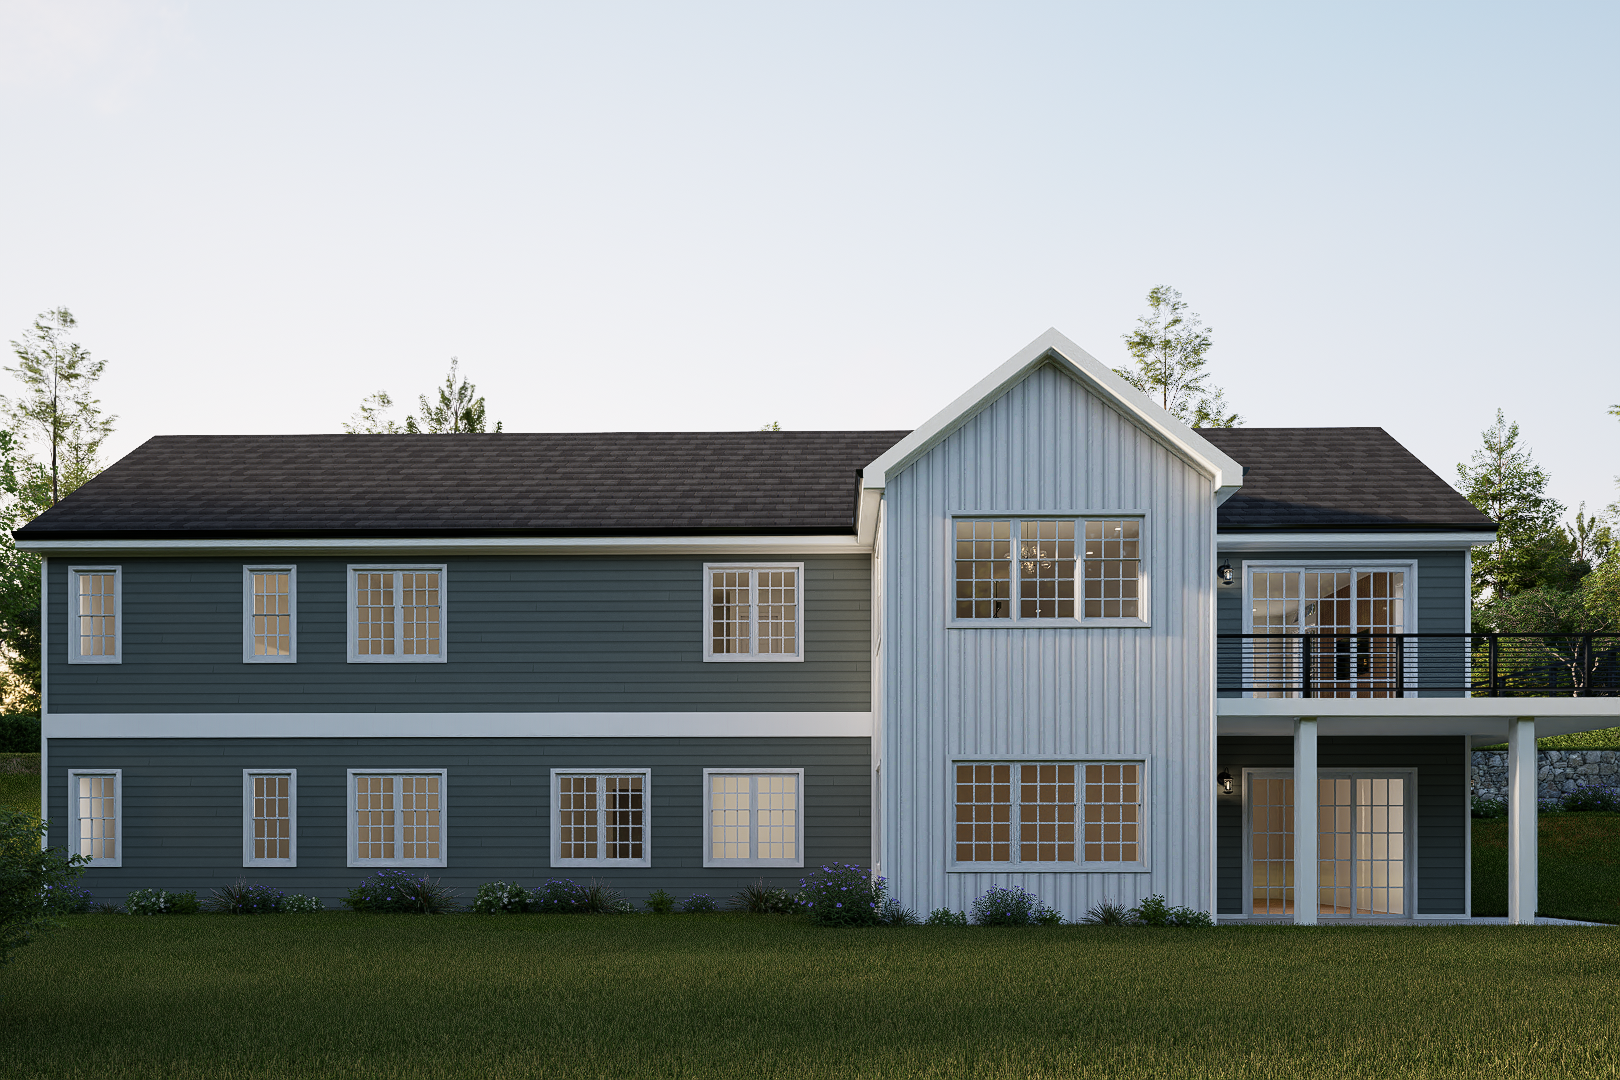
The exterior set reinforces the ranch-style lakehouse concept with balanced windows, simple trim, and a restrained palette that feels appropriate to Meredith and the surrounding landscape.