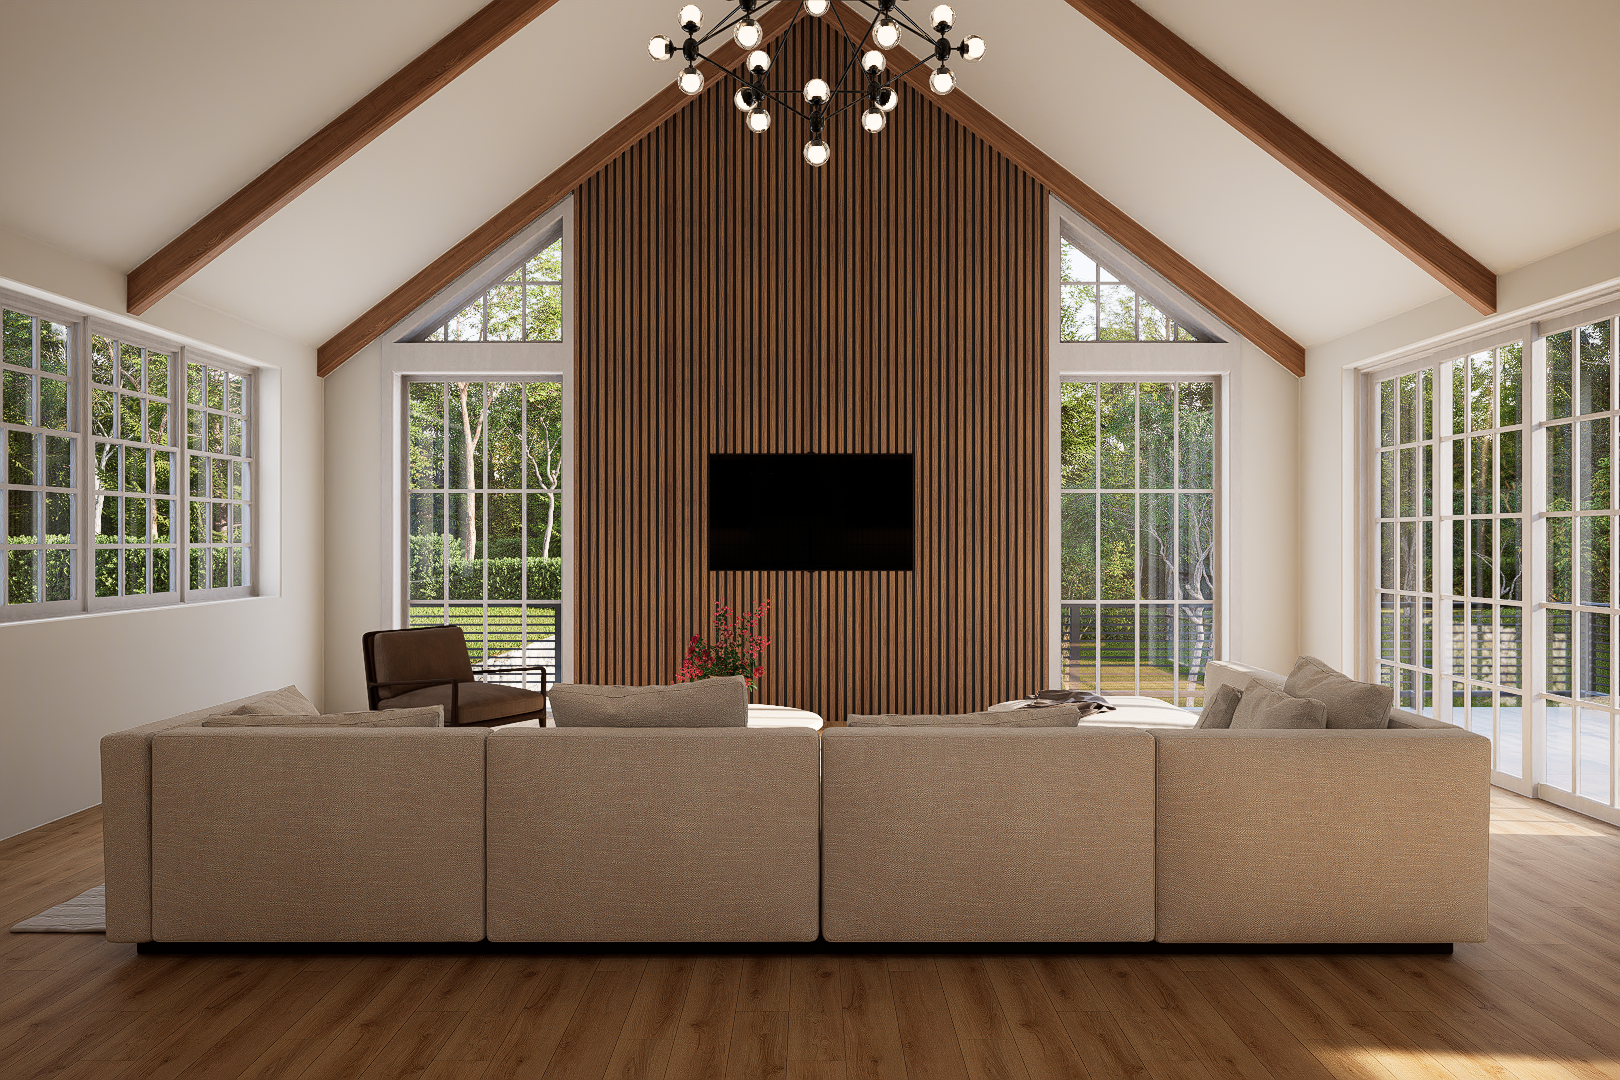
Living RoomVaulted volume, wood-slat feature wall, exposed beams, and walls of glass facing the lake.
Dumoulin Family Lake House (DFLH) is a 5,000-square-foot ranch-style family retreat located at 49 Eaton Ave in Meredith, New Hampshire. With 5 bedrooms and 4.5 baths, the home is designed to reflect the beauty, calm, and enduring appeal of its lakefront setting.
Spacious yet welcoming, DFLH combines timeless architecture with the relaxed elegance of New Hampshire lake living. Its thoughtful layout supports both large family gatherings and quiet private moments, creating a setting where mornings begin with serene views, days are spent enjoying the water, and evenings end surrounded by the people who matter most. Rooted in one of the most beautiful destinations in the Lakes Region, DFLH is more than a house. It is a legacy property designed for connection, comfort, and lasting family memories.
Design is complete and the full rendering set has been finalized. Construction is underway, with the project scheduled to be finished in September of 2026.
The latest rendering set, organized by space. Every current rendering is shown below, from the great room and kitchen through the bedrooms, baths, and lower-level games room.
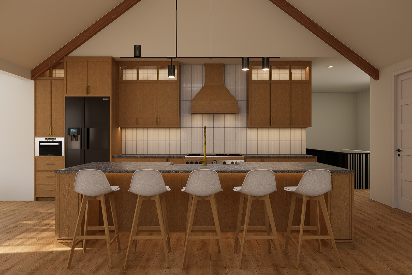
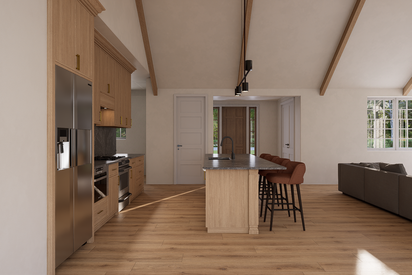
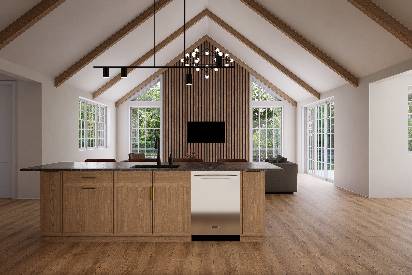
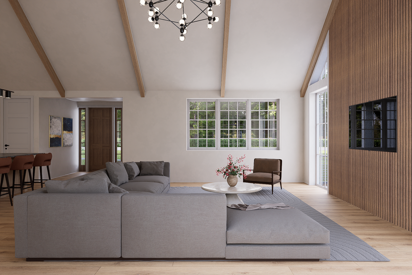
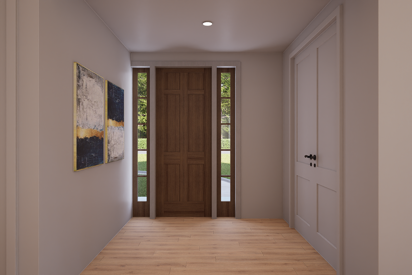
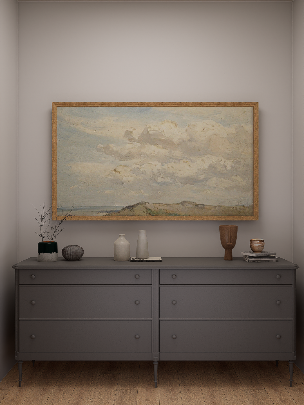
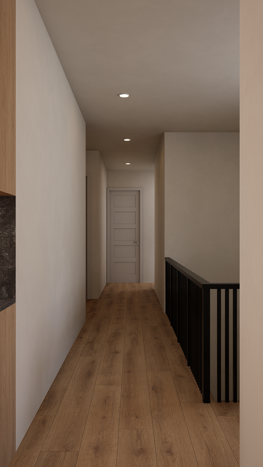
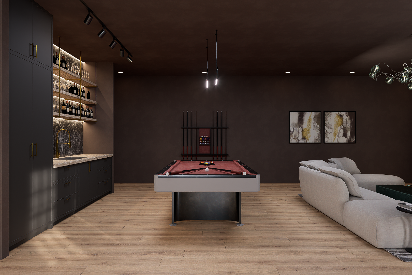
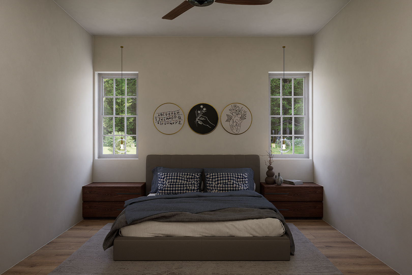
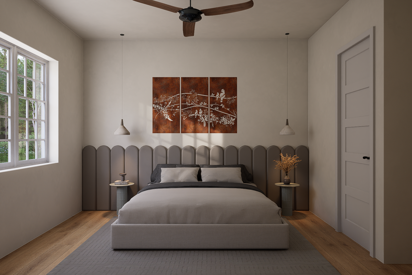
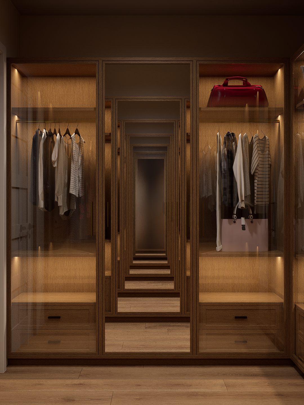
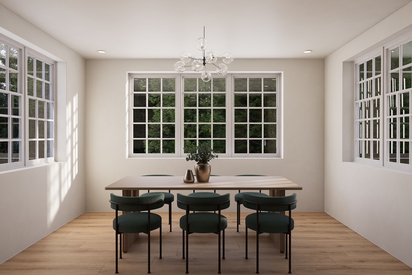
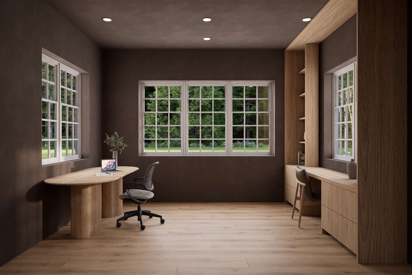

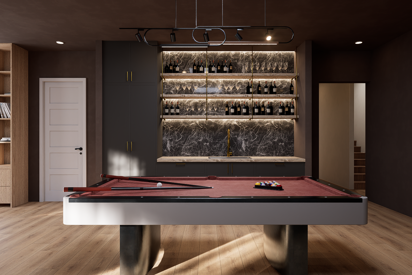
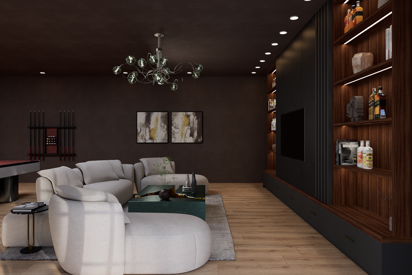
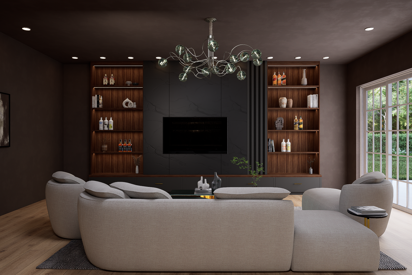
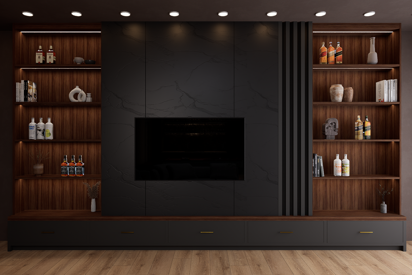
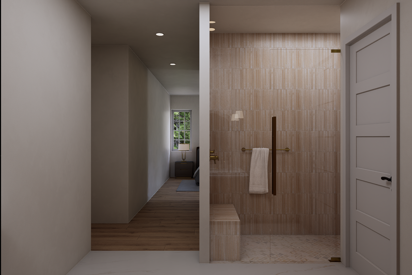
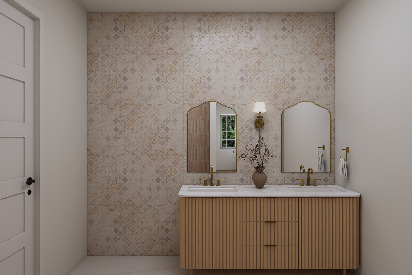
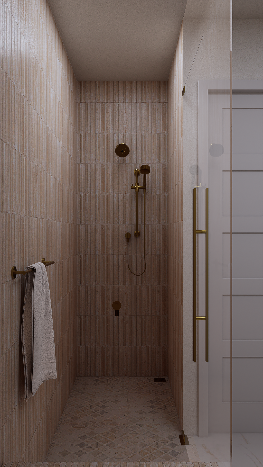
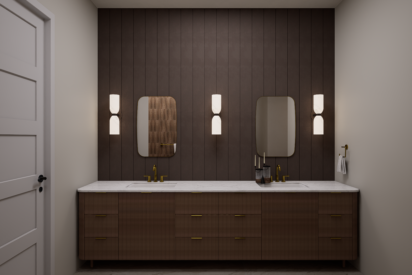
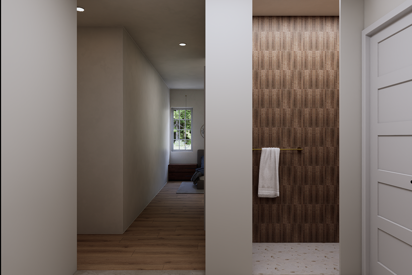
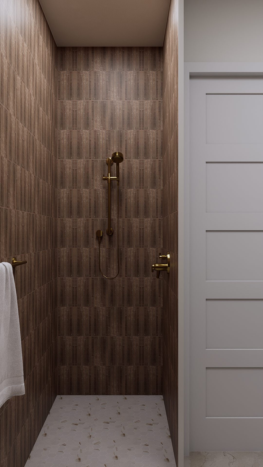
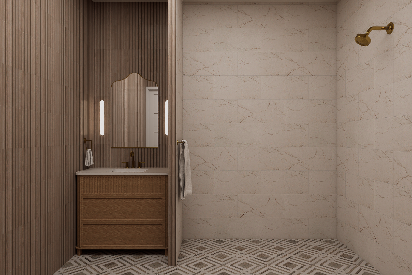
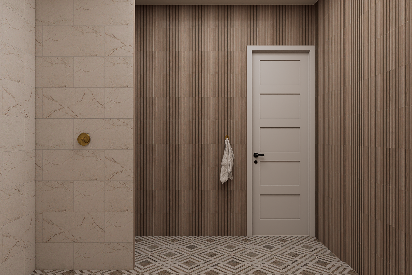
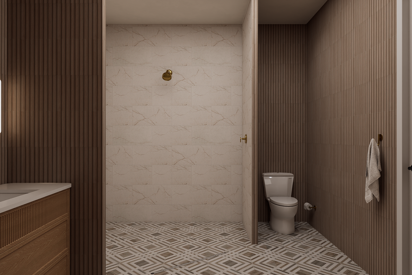
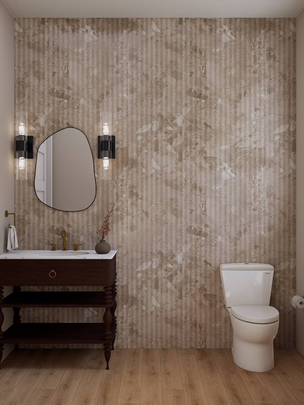
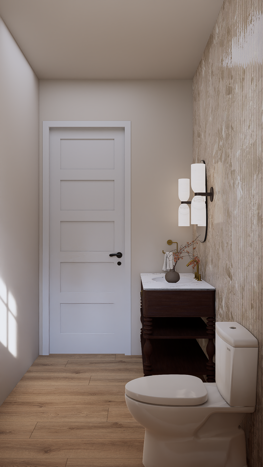
The overall character of DFLH balances timeless ranch-style architecture with a modern lakehouse sensibility. The material palette leans natural and durable: warm wood tones, layered tile textures, muted neutrals, and brass accents that add polish without feeling formal.
DFLH captures the idea of a refined family lakehouse: a home that feels warm, grounded, and inviting, while still carrying the presence and permanence of a long-term legacy property.
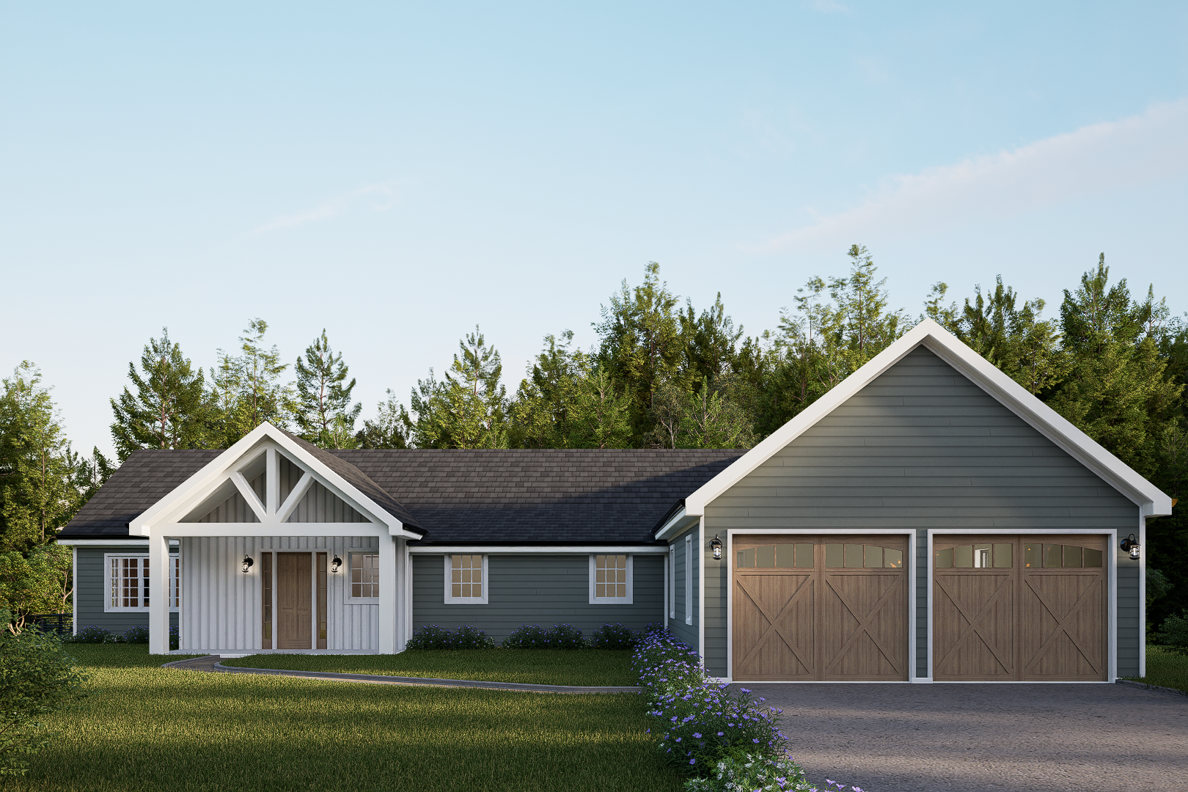
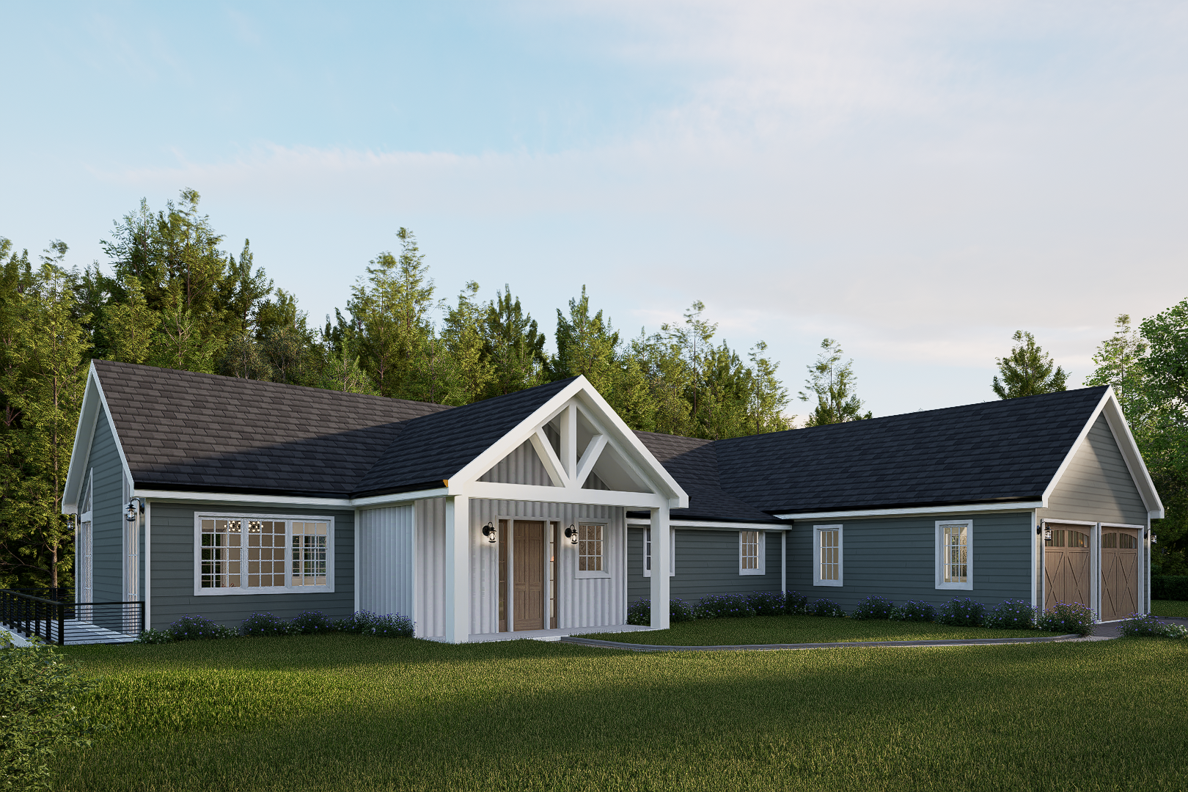
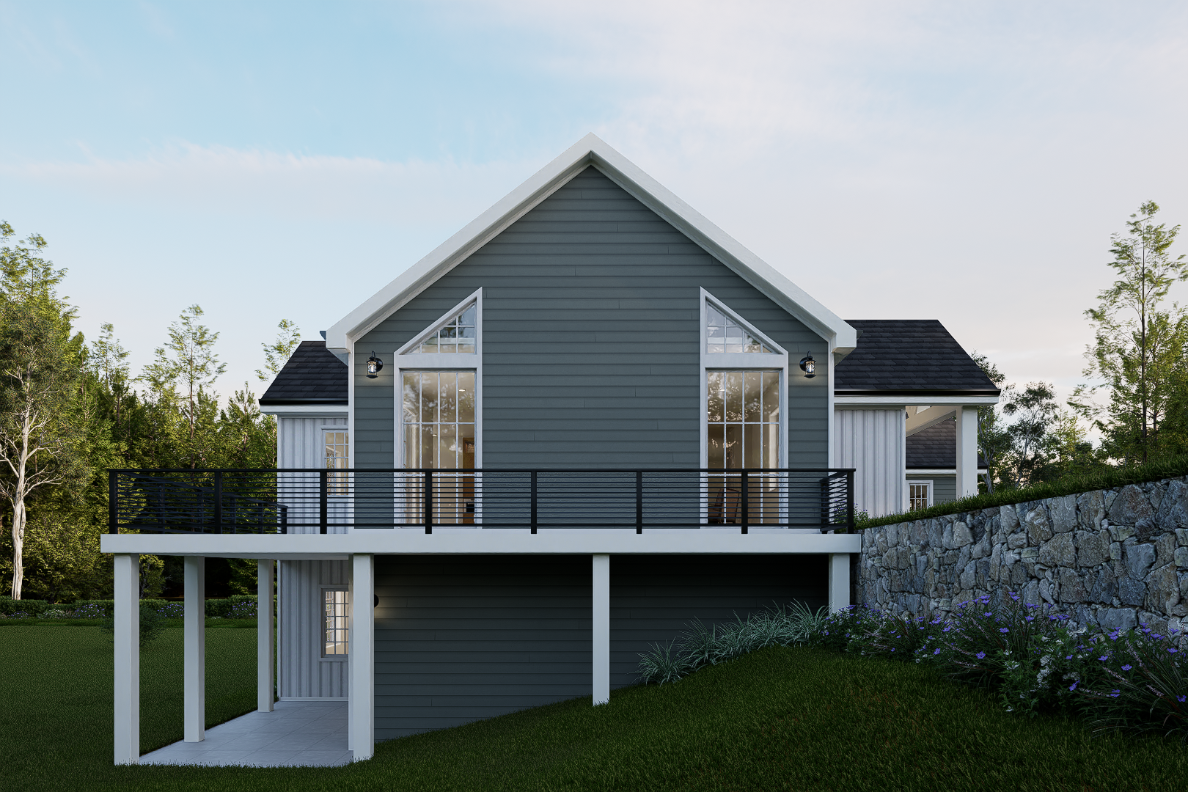
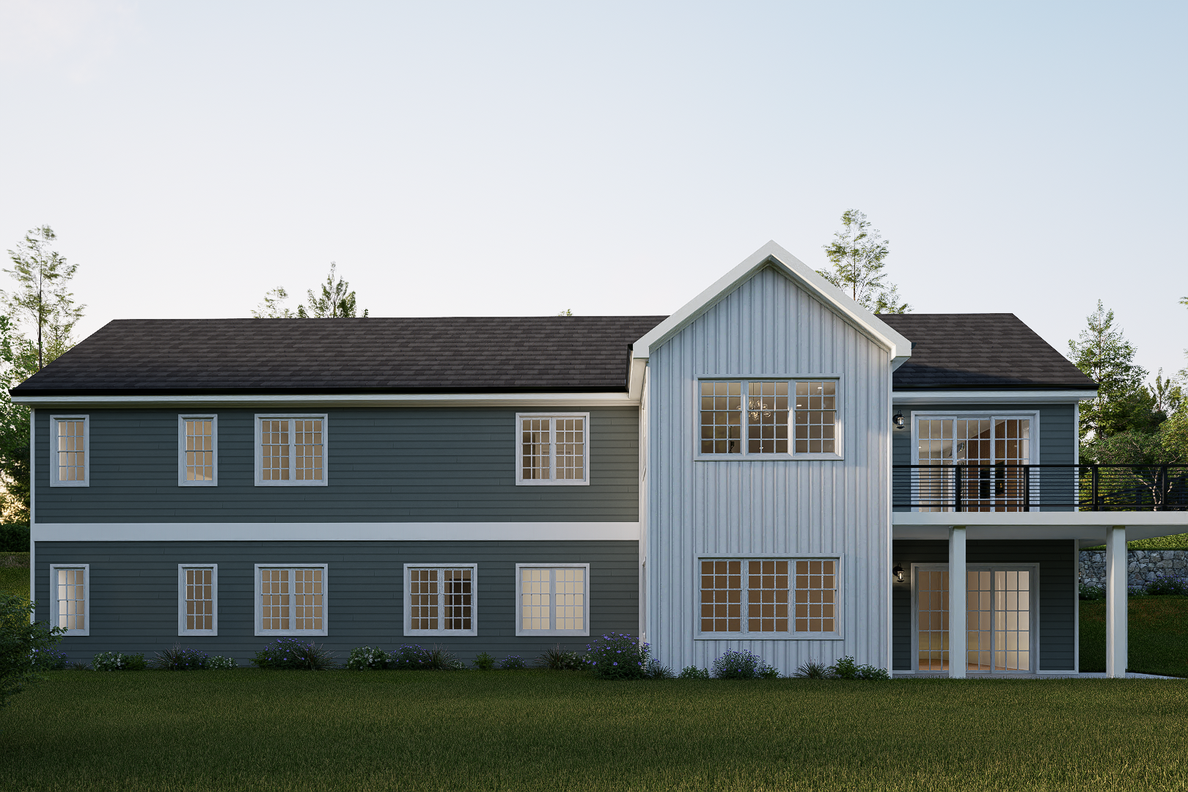
Dumoulin Family Lake HouseThe exterior composition feels appropriate to Meredith: calm, regional, and enduring. Clean rooflines, simple trim, balanced windows, and a restrained palette give the house character without relying on anything overly rustic or overly formal.